Coastal Farmhouse Dream! This incredible 4 bedroom/4 1/2 bath home is loaded with charm and upgrades galore. The exterior is adorned with timeless Southern architectural elements-louvered shutters, an expansive tabby front porch, open rafter tails, beautiful columns, large screened porch across the back of the home and exterior ceiling fans. Inside, the first floor of this home features a charming shiplap laden foyer with two hidden coat closets, an expansive family room appointed with stained beams and anchored with a gas log fireplace flanked with built-in bookcases. A true chefs kitchen comes with an enormous island for family gatherings, a working pantry perfect for parties and a laundry with tons of storage The dreamy primary suite includes both tub and shower. Upstairs features two additional bedrooms, both with ensuite baths and extra large showers. The hidden gem of this home lies within the finished studio above the garage with a full bath. This space is perfect for a guest suite, home office or playroom. The lushly landscaped yard is fenced and irrigated throughout.
Sold for $987,384
$987,384
106 Robertson Cir, Saint Simons Island, GA 31522
4beds
3,200sqft
Single Family Residence
Built in 2024
0.34 Acres Lot
$1,140,400 Zestimate®
$309/sqft
$6,283 Estimated rent
Home value
$1,140,400
$1.01M - $1.28M
$6,283/mo
Zestimate® history
Owner options
List your home for rent
$6,283/mo
Rent Zestimate®
Find your next renter with Zillow Rental Manager. Plus, with online applications, you can quickly screen prospective tenants – for free.
$6,283/mo
Rent Zestimate®
Refinance and save
$6,150/mo
Est. payment
Refinancing to a lower rate could help reduce your monthly payments and save thousands over the life of the loan.
$6,150/mo
Est. payment
Explore your selling options
Work with a Zillow partner agent
Leverage their expertise and Zillow's premium Showcase listings to get your home seen by more buyers.
Get startedList with your own agent
Get your home in front of millions of buyers by listing it on Zillow.
Learn how to do itSell it yourself
Take full control of how buyers see your home on Zillow by listing For Sale by Owner (FSBO).
List your homeWhat's special
Zillow last checked:
Listing updated:
Listed by:
John Mangham 404-872-1031,
EpiCity
Bought with:
Non-Member Solds Only (Outside) Non-Members Solds Only
Non-member for solds only
Source: Scout MLS,MLS#: 1647882
Facts & features
Interior
Bedrooms & bathrooms
- Bedrooms: 4
- Bathrooms: 5
- Full bathrooms: 4
- 1/2 bathrooms: 1
Heating
- Zoned
Cooling
- Zoned
Appliances
- Included: Convection Oven, Disposal, Dishwasher, Gas Range, Microwave, Plumbed For Ice Maker, Range, Range Hood, Self Cleaning Oven
- Laundry: Electric Dryer Hookup, Gas Dryer Hookup, Laundry Room, Sink, Washer Hookup
Features
- Beamed Ceilings, Built-in Features, Bookcases, Ceiling Fan(s), Crown Molding, Double Vanity, High Ceilings, High Speed Internet, Natural Woodwork, Pantry, Walk-In Closet(s), Wired for Data, Separate Shower, Tub Only, Primary on First Floor, Primary Suite, Kitchen Island
- Flooring: Hardwood, Tile
- Has basement: No
- Number of fireplaces: 1
- Fireplace features: Gas Log, Great Room
Interior area
- Total structure area: 3,200
- Total interior livable area: 3,200 sqft
Property
Parking
- Total spaces: 2
- Parking features: Detached, Driveway, Garage Door Opener, Paved
- Garage spaces: 2
- Has uncovered spaces: Yes
Features
- Has private pool: Yes
- Fencing: Fenced,Wrought Iron
- Has view: Yes
- View description: Neighborhood
Lot
- Size: 0.34 Acres
- Features: Landscaped, Level, Sprinklers In Front, Sprinklers In Rear, Full Size Lot
Details
- Additional structures: Garage(s)
- Parcel number: 0415568
- Special conditions: Other
Construction
Type & style
- Home type: SingleFamily
- Property subtype: Single Family Residence
Condition
- As Is
- New construction: Yes
- Year built: 2024
Details
- Warranty included: Yes
Utilities & green energy
- Water: Public
- Utilities for property: Cable Available, Electricity Available, Propane, Sewer Available, Underground Utilities
Community & HOA
Community
- Features: Curbs, Gated, Park, Street Lights, Sidewalks
- Security: Smoke Detector(s)
- Subdivision: West Point
HOA
- Has HOA: Yes
Location
- Region: Saint Simons Island
Financial & listing details
- Price per square foot: $309/sqft
- Tax assessed value: $841,600
- Annual tax amount: $6,122
- Date on market: 7/18/2024
- Electric utility on property: Yes
- Road surface type: Asphalt
Price history
| Date | Event | Price |
|---|---|---|
| 7/18/2024 | Sold | $987,384$309/sqft |
Source: Scout MLS #1647882 Report a problem | ||
Public tax history
| Year | Property taxes | Tax assessment |
|---|---|---|
| 2025 | $6,122 +393.3% | $336,640 +665.1% |
| 2024 | $1,241 +14.8% | $44,000 |
| 2023 | $1,081 | $44,000 |
Find assessor info on the county website
Neighborhood: 31522
Nearby homes
- $839,5004 bd4 ba3.3k sqft105 Wall St, Saint Simons Island, GA 31522Off Market
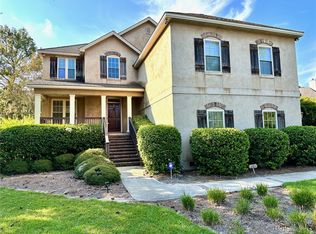
- $860,6000.34 acres110 Robertson Cir, Saint Simons Island, GA 31522Off Market
- $921,3004 bd5 ba3.7k sqft132 W Point Pkwy, Saint Simons Island, GA 31522Off Market
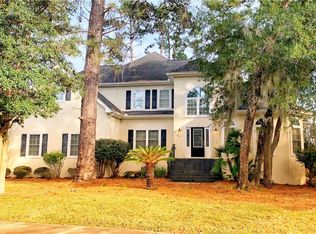
- $944,4007 bd5 ba4.1k sqft111 Wall St, Saint Simons Island, GA 31522Off Market
- $1,317,4004 bd5 ba3.7k sqft132 W Point Plantation Pkwy, Brunswick, GA 31522Off Market
- $798,000145.13 acres126 W Point Plantation Pkwy, Saint Simons Island, GA 31522Off Market
- $160,0000.28 acres106 Wall St, Saint Simons Island, GA 31522Off Market
- $817,3004 bd4 ba3.4k sqft115 Robertson Cir, Saint Simons Island, GA 31522Off Market
Nearby schools
GreatSchools rating
- 9/10Oglethorpe Point Elementary SchoolGrades: PK-5Distance: 0.8 mi
- 6/10Glynn Middle SchoolGrades: 6-8Distance: 8.4 mi
- 10/10Glynn AcademyGrades: 9-12Distance: 8.5 mi
Schools provided by the listing agent
- Elementary: Oglethorpe
Source: Scout MLS. This data may not be complete. We recommend contacting the local school district to confirm school assignments for this home.
Sell for more on Zillow
Get a Zillow Showcase℠ listing at no additional cost and you could sell for .
$1,140,400
2% more
+$22,808
With Zillow Showcase(estimated)
$1,163,208
Sell for more on Zillow
Get a Zillow Showcase℠ listing at no additional cost and you could sell for .
$1,140,400
2% more
+$22,808
With Zillow Showcase(estimated)
$1,163,208
- Georgia
- Glynn County
- Saint Simons Island
- 31522
- 106 Robertson Cir
Nearby cities
Nearby zip codes
Other Saint Simons Island Topics
- Apartments for Rent in 31522
- Houses for Sale in 31522
- Houses for Rent in 31522
- 31522 Real Estate
- Saint Simons Island Condos
- Houses for Sale in Saint Simons Island
- Newest Listings in Saint Simons Island
- Saint Simons Island Home Values
- Saint Simons Island Real Estate Agents
- Saint Simons Island Refinance
- Saint Simons Island Mortgage Rates
