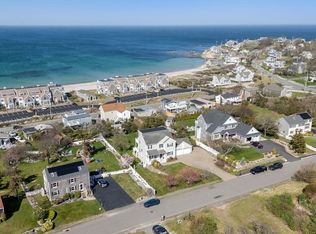
Panoramic Ocean Views & Modern Coastal Living. Welcome to your dream coastal retreat! This completely renovated 4-bedroom, 2.5-bath home offers breathtaking ocean views from nearly every room, which must be seen in person to take in. Perched in Plymouth’s most sought-after neighborhoods, this property blends classic New England charm with contemporary finishes throughout. Step inside to find an open, airy layout filled with natural light. The brand-new kitchen features stainless steel appliances, quartz countertops, and custom cabinetry perfect for entertaining or quiet nights at home. Spacious bedrooms provide comfortable living, including a luxurious primary suite. Every detail, from flooring to fixtures, has been meticulously updated for style, comfort, and efficiency. Outside, enjoy coastal breezes and stunning sunsets from expansive decks. Don’t miss this rare opportunity to own a turnkey Oceanview home just minutes from historic downtown Plymouth , Perfect for Airbnb or Adu
For sale
Price increase: $50K (8/1)
$1,200,000
106 Rocky Hill Rd, Plymouth, MA 02360
4beds
2,425sqft
Single Family Residence
Built in 1945
0.83 Acres Lot
$1,177,900 Zestimate®
$495/sqft
$-- HOA
What's special
- 109 days |
- 1,927 |
- 62 |
Zillow last checked:
Listing updated:
Listed by:
Dream Team 617-544-2808,
Shore Real Estate LLC 617-320-7177
Source: MLS PIN,MLS#: 73507590
Facts & features
Interior
Bedrooms & bathrooms
- Bedrooms: 4
- Bathrooms: 3
- Full bathrooms: 2
- 1/2 bathrooms: 1
Primary bedroom
- Features: Bathroom - Full, Bathroom - Double Vanity/Sink, Beamed Ceilings, Flooring - Wood, Balcony / Deck, Balcony - Exterior, Deck - Exterior, Double Vanity, Slider, Flooring - Engineered Hardwood, Window Seat
- Level: Second
- Area: 567
- Dimensions: 21 x 27
Bedroom 2
- Features: Cathedral Ceiling(s), Ceiling Fan(s), Closet, Flooring - Wood
- Level: First
- Area: 144
- Dimensions: 12 x 12
Bedroom 3
- Features: Flooring - Wood
- Level: First
- Area: 108
- Dimensions: 9 x 12
Bedroom 4
- Features: Flooring - Hardwood, Flooring - Wood
- Level: Second
- Area: 234
- Dimensions: 13 x 18
Primary bathroom
- Features: Yes
Bathroom 1
- Features: Bathroom - Full, Bathroom - Double Vanity/Sink, Bathroom - Tiled With Shower Stall, Closet - Linen, Double Vanity, Remodeled
- Level: Second
- Area: 80
- Dimensions: 8 x 10
Bathroom 2
- Features: Bathroom - Full, Bathroom - Tiled With Tub
- Level: First
- Area: 40
- Dimensions: 5 x 8
Bathroom 3
- Features: Bathroom - Half
- Level: First
- Area: 84
- Dimensions: 7 x 12
Family room
- Features: Flooring - Wood, Deck - Exterior, Exterior Access, Slider
- Level: First
- Area: 324
- Dimensions: 12 x 27
Kitchen
- Features: Beamed Ceilings, Flooring - Stone/Ceramic Tile, Window(s) - Picture, Balcony / Deck, Countertops - Stone/Granite/Solid, Kitchen Island, Exterior Access, Recessed Lighting, Gas Stove, Lighting - Pendant
- Level: Main,First
- Area: 340
- Dimensions: 17 x 20
Living room
- Features: Flooring - Hardwood, Remodeled
- Level: First
- Area: 308
- Dimensions: 14 x 22
Office
- Features: Flooring - Hardwood
- Level: Second
- Area: 90
- Dimensions: 9 x 10
Heating
- Central, Forced Air, Propane, Wood Stove
Cooling
- Central Air, Dual
Appliances
- Included: Electric Water Heater, Water Heater, Range, Dishwasher, Microwave, Refrigerator, Range Hood, Plumbed For Ice Maker
- Laundry: Sink, Bathroom - Half, Flooring - Stone/Ceramic Tile, Electric Dryer Hookup, Gas Dryer Hookup, Recessed Lighting, Remodeled, First Floor, Washer Hookup
Features
- Walk-In Closet(s), Closet, Office, Foyer, Bonus Room
- Flooring: Wood, Tile, Hardwood, Engineered Hardwood, Flooring - Hardwood, Flooring - Stone/Ceramic Tile, Flooring - Vinyl
- Doors: Insulated Doors
- Windows: Insulated Windows
- Basement: Partial,Unfinished
- Number of fireplaces: 2
- Fireplace features: Kitchen, Living Room
Interior area
- Total structure area: 2,425
- Total interior livable area: 2,425 sqft
- Finished area above ground: 2,425
Property
Parking
- Total spaces: 14
- Parking features: Attached, Heated Garage, Workshop in Garage, Insulated, Paved Drive, Off Street, Stone/Gravel, Paved
- Attached garage spaces: 2
- Uncovered spaces: 12
Features
- Patio & porch: Deck, Deck - Composite
- Exterior features: Deck, Deck - Composite, Balcony, Rain Gutters, Storage, Stone Wall
- Has view: Yes
- View description: Scenic View(s), Water, Bay, Ocean
- Has water view: Yes
- Water view: Bay,Ocean,Water
- Waterfront features: Beach Access, Ocean, 0 to 1/10 Mile To Beach, Beach Ownership(Public)
- Frontage length: 270.00
Lot
- Size: 0.83 Acres
- Features: Cleared, Gentle Sloping
Details
- Parcel number: M:0043 B:000C L:0033,1120625
- Zoning: R25
Construction
Type & style
- Home type: SingleFamily
- Architectural style: Cape
- Property subtype: Single Family Residence
Materials
- Frame
- Foundation: Concrete Perimeter
- Roof: Shingle,Rubber
Condition
- Remodeled
- Year built: 1945
Utilities & green energy
- Electric: 220 Volts, Circuit Breakers, 200+ Amp Service
- Sewer: Private Sewer
- Water: Public
- Utilities for property: for Gas Range, for Electric Dryer, Washer Hookup, Icemaker Connection
Community & HOA
Community
- Features: Walk/Jog Trails, Golf, Medical Facility, Bike Path, Conservation Area, Highway Access, Marina
- Subdivision: Rocky Hill
HOA
- Has HOA: No
Location
- Region: Plymouth
Financial & listing details
- Price per square foot: $495/sqft
- Tax assessed value: $695,100
- Annual tax amount: $8,821
- Date on market: 5/6/2026
- Listing terms: Contract
- Exclusions: Personal Property
Estimated market value
$1,177,900
$1.12M - $1.24M
$3,920/mo
Price history
| Date | Event | Price |
|---|---|---|
| 8/1/2026 | Price change | $1,200,000+4.3%$495/sqft |
Source: MLS PIN #73507590 Report a problem | ||
| 7/19/2026 | Price change | $1,150,000+2.2%$474/sqft |
Source: MLS PIN #73507590 Report a problem | ||
| 7/6/2026 | Price change | $1,125,000-2.1%$464/sqft |
Source: MLS PIN #73507590 Report a problem | ||
| 6/23/2026 | Price change | $1,149,000-0.1%$474/sqft |
Source: MLS PIN #73507590 Report a problem | ||
| 6/12/2026 | Price change | $1,150,000-4.1%$474/sqft |
Source: MLS PIN #73507590 Report a problem | ||
| 5/18/2026 | Price change | $1,199,000-4.1%$494/sqft |
Source: MLS PIN #73507590 Report a problem | ||
| 5/6/2026 | Listed for sale | $1,250,000$515/sqft |
Source: MLS PIN #73507590 Report a problem | ||
| 11/25/2025 | Listing removed | $1,250,000$515/sqft |
Source: MLS PIN #73394284 Report a problem | ||
| 11/21/2025 | Price change | $1,250,000+8.8%$515/sqft |
Source: MLS PIN #73394284 Report a problem | ||
| 11/8/2025 | Price change | $1,149,000-0.1%$474/sqft |
Source: MLS PIN #73394284 Report a problem | ||
| 10/24/2025 | Price change | $1,150,000-2.1%$474/sqft |
Source: MLS PIN #73394284 Report a problem | ||
| 10/17/2025 | Price change | $1,175,000-2%$485/sqft |
Source: MLS PIN #73394284 Report a problem | ||
| 10/12/2025 | Price change | $1,199,000+0.3%$494/sqft |
Source: MLS PIN #73394284 Report a problem | ||
| 9/30/2025 | Price change | $1,195,000-0.3%$493/sqft |
Source: MLS PIN #73394284 Report a problem | ||
| 9/8/2025 | Price change | $1,199,000-4%$494/sqft |
Source: MLS PIN #73394284 Report a problem | ||
| 9/4/2025 | Price change | $1,249,000-0.1%$515/sqft |
Source: MLS PIN #73394284 Report a problem | ||
| 8/18/2025 | Price change | $1,250,000-3.8%$515/sqft |
Source: MLS PIN #73394284 Report a problem | ||
| 8/4/2025 | Price change | $1,299,000-0.1%$536/sqft |
Source: MLS PIN #73394284 Report a problem | ||
| 7/22/2025 | Price change | $1,299,900-3.6%$536/sqft |
Source: MLS PIN #73394284 Report a problem | ||
| 7/2/2025 | Price change | $1,349,000-0.1%$556/sqft |
Source: MLS PIN #73394284 Report a problem | ||
| 6/20/2025 | Listed for sale | $1,350,000+125%$557/sqft |
Source: MLS PIN #73394284 Report a problem | ||
| 7/17/2024 | Sold | $600,000+13.2%$247/sqft |
Source: MLS PIN #73252057 Report a problem | ||
| 6/18/2024 | Pending sale | $529,900$219/sqft |
Source:  CCIMLS #22402781 Report a problem CCIMLS #22402781 Report a problem | ||
| 6/13/2024 | Listed for sale | $529,900$219/sqft |
Source: CCIMLS #22402781 Report a problem | ||
Public tax history
| Year | Property taxes | Tax assessment |
|---|---|---|
| 2025 | $8,821 +5.4% | $695,100 +6.8% |
| 2024 | $8,373 +4.3% | $650,600 +11.1% |
| 2023 | $8,031 -0.9% | $585,800 +11.5% |
| 2022 | $8,107 +2.2% | $525,400 +7% |
| 2021 | $7,933 -0.3% | $490,900 +0.9% |
| 2020 | $7,956 +8.9% | $486,600 +10.2% |
| 2019 | $7,304 +1% | $441,600 +0.5% |
| 2018 | $7,233 +4.7% | $439,400 +5.4% |
| 2017 | $6,909 +3.8% | $416,700 +1.8% |
| 2016 | $6,658 +4.7% | $409,200 |
| 2015 | $6,359 +18.6% | $409,200 +15.5% |
| 2014 | $5,361 +2.7% | $354,300 -2.1% |
| 2013 | $5,221 +2.1% | $361,800 -2.1% |
| 2012 | $5,112 +0% | $369,400 -5.7% |
| 2011 | $5,110 +5% | $391,900 |
| 2010 | $4,867 -2.7% | $391,900 -13.3% |
| 2009 | $5,003 +0.5% | $451,900 -6.2% |
| 2008 | $4,979 +9.7% | $482,000 +3.1% |
| 2007 | $4,538 +2.1% | $467,400 +3.9% |
| 2006 | $4,445 +1.4% | $449,900 +7% |
| 2005 | $4,384 +1.8% | $420,300 +15.3% |
| 2004 | $4,306 +14.9% | $364,600 +19.7% |
| 2003 | $3,748 +13.7% | $304,700 +50.6% |
| 2001 | $3,297 -2.2% | $202,300 +11% |
| 1999 | $3,371 | $182,300 |
Find assessor info on the county website
Monthly payment
Est. payment
Payment breakdown
Explore the cost of this home by adjusting the details. Changes won't be saved.Climate risks
Neighborhood: Rocky Point
Nearby schools
GreatSchools rating
- 8/10Nathaniel Morton Elementary SchoolGrades: K-5Distance: 3.1 mi
- 5/10Plymouth Community Intermediate SchoolGrades: 6-8Distance: 3.3 mi
- 5/10Plymouth North High SchoolGrades: 9-12Distance: 2.6 mi
Schools provided by the listing agent
- Elementary: Manomet
- Middle: Pcis
- High: Plymouth North
Source: MLS PIN. This data may not be complete. We recommend contacting the local school district to confirm school assignments for this home.
- $627,7003 bd2 ba1.7k sqft17 Driftwood Ln, Plymouth, MA 02360Off Market
- $660,3002 bd3 ba1.5k sqft19 Driftwood Ln, Plymouth, MA 02360Off Market
- $807,0003 bd3 ba1.8k sqft15 Driftwood Ln, Plymouth, MA 02360Off Market

- $756,5003 bd2 ba1.8k sqft15 Driftwood Ln, Plymouth, MA 02360Off Market
- $774,0005 bd3 ba1.7k sqft23 Driftwood Ln, Plymouth, MA 02360Off Market
- $464,0002 bd1 ba1k sqft11 Driftwood Ln, Plymouth, MA 02360Off Market
- $540,9002 bd1 ba1k sqft105 Rocky Hill Rd, Plymouth, MA 02360Off Market
- $1,058,6003 bd2 ba2.1k sqft114 Rocky Hill Rd, Plymouth, MA 02360Off Market
A local agent can set up tours, give advice and negotiate with sellers.
A local lender can help you make sure your offer is ready when you are.
Similar homes
- $875,0003 bd2 ba2k sqft111 Rocky Hill Rd, Plymouth, MA 02360For Sale
 MLS ID #73561262, Shawn Costa, Compass. MLS PIN
 - $1,275,0004 bd5 ba3.5k sqft11 Kevin Ave, Plymouth, MA 02360For Sale
 MLS ID #73523788, Julie Gallant & Jack Murphy Team, Plymouth Village, Inc.. MLS PIN
 - $1,065,0003 bd3 ba2.3k sqft28 Barnswallow, Plymouth, MA 02360For Sale
 MLS ID #73556262, Pinehills Resale team, Pinehills Brokerage Services LLC. MLS PIN
 - $875,0004 bd3 ba2.5k sqft83 Winding Way, Plymouth, MA 02360For Sale
 MLS ID #73520917, Kathleen LaNatra, Coldwell Banker Realty - Plymouth. MLS PIN
 - $949,0002 bd2 ba1.7k sqft61 Clifford Rd, Plymouth, MA 02360For SaleMLS ID #73559145, Lynne Morey, Coldwell Banker Realty - Plymouth. MLS PIN
- $1,395,0002 bd2 ba1.6k sqft19 Priscilla Beach Rd, Plymouth, MA 02360For SaleMLS ID #73565599, Scott Degnan, Conway - Plymouth. MLS PIN
- $1,525,0003 bd3 ba3.1k sqft18 Marscot Way, Plymouth, MA 02360For SaleMLS ID #73562588, The Anchor Team, Jane Coit Real Estate, Inc.. MLS PIN
- $799,0003 bd2 ba2.6k sqft223 Clark Rd, Plymouth, MA 02360For SaleMLS ID #73562436, James Andrea, Lamacchia Realty, Inc.. MLS PIN
- $889,0004 bd3 ba3.4k sqft24 Mayflower Dr, Plymouth, MA 02360For SaleMLS ID #73556214, Ricardo Real Estate Group, Keller Williams South Watuppa. MLS PIN
- $839,0004 bd4 ba3.1k sqft34 Surrey Dr, Plymouth, MA 02360For SaleMLS ID #73558546, Lisa Berry, Simply Sell Realty. MLS PIN
- $1,150,0002 bd6 ba3k sqft10 Shore Rd, Plymouth, MA 02360For SaleMLS ID #73540436, Gabriella Fucillo-Jones, Coldwell Banker Realty - Plymouth. MLS PIN
- $999,9994 bd3 ba2.9k sqft33 Seabiscuit Dr, Plymouth, MA 02360For SaleMLS ID #73517370, Kyle Zene-Moore, Zander Realty Group. MLS PIN
- $775,0003 bd2 ba1.5k sqft64 South St, Plymouth, MA 02360For SaleMLS ID #73553297, Catino Holm Group, Compass. MLS PIN
- $899,9003 bd2 ba1.7k sqft15 Hall St, Plymouth, MA 02360For SaleMLS ID #73530794, Linda McDonough, Conway - Marshfield. MLS PIN
- $1,145,0002 bd4 ba2.1k sqft197 Roxy Cahoon Rd, Plymouth, MA 02360For SaleMLS ID #73559281, Ann Peck, Mayflower Realty, Inc.. MLS PIN
- $1,200,0003 bd3 ba3.4k sqft31 Bristol Rd, Pembroke, MA 02359For SaleMLS ID #73562734, Amanda Lane, Lamacchia Realty, Inc.. MLS PIN
- $1,225,0004 bd3 ba2.7k sqft19 Register Rd, Marion, MA 02738For SaleMLS ID #73563243, Margaret Gee, Converse Company Real Estate. MLS PIN
- $967,8503 bd3 ba2.1k sqft98 Aurora Sky #98, Plymouth, MA 02360New ConstructionMLS PIN
- $674,9003 bd2 ba1.6k sqft17 Winthrop Rd, Plymouth, MA 02360For SaleMLS ID #73564205, Team ROSO, RE/MAX Vantage. MLS PIN
- $700,0003 bd3 ba1.6k sqft25 Bay View Ave, Plymouth, MA 02360For SaleMLS ID #73561912, Eric Sugrue, Redfin Corp.. MLS PIN
