Skip main navigation
Pending
  • $197,000

    106 ROMA ROAD, VENICE, FL 34285

    2beds
    1,249sqft
    Manufactured Home, Single Family Residence
    Built in 1986
    5,362 Square Feet Lot
    $-- Zestimate®
    $158/sqft
    $229/mo HOA

    What's special

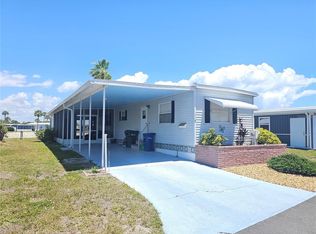
    This home has it all, Lake front with a huge rear screen room and patio looking over it, side by side parking for 5+ cars , New AC heat pump in 2022, New washer and dryer in 2023, New water heater in 2024, New shingle roof in 2024, New front carport section, new gutters, inside boasts Vaulted ceilings, updated kitchen and appliances with range and dishwasher in 2023, huge rooms with expansive views of the lake from the living room, dining room, screen room and den. Guest bedroom has a walk-in closet and 3 walk in closets in the master bedroom too, 2 huge pantries in the extra-large kitchen and a pass-through space into the living room. Venice Isle is the premier resident owned over 55 Mobile home Park in Venice. There are close to 1000 homes with the most active residents. There is always something going on for you to do. We have many Park gatherings and first rate shows on site. The Park has every amenity you can imagine. Come take a walk through both of our 2 clubhouses and make yourself at home. The Park has 2 tennis courts, a fitness center, 2 heated pools, 2 hot tubs, saunas, putting greens, shuffleboard, Bocce ball, miniature golf, art rooms, pool room, TV lounges, card rooms, library, horseshoes, ceramic kilns, 2 huge ballrooms, Sunday services and much more!
    28 days
    |
    263
    |
    8
    |

    Likely to sell faster than

    Zillow last checked:

    Listing updated:

    Listed by:

    Neville Demo 941-485-7743,

    VENICE ISLE REAL ESTATE SALES 941-485-7743

    Source: Stellar MLS,MLS#: N6144868MLS LogoOriginating MLS: Venice

      Facts & features

      Interior

      Bedrooms & bathrooms
      • Bedrooms: 2
      • Bathrooms: 2
      • Full bathrooms: 2
      Rooms
      • Room types: Den/Library/Office
      Primary bedroom
      • Features: Walk-In Closet(s)
      • Level: First
      Bedroom 1
      • Features: Walk-In Closet(s)
      • Level: First
      Dining room
      • Level: First
      Kitchen
      • Level: First
      Living room
      • Level: First
      Heating
      • Central, Electric
      Cooling
      • Central Air
      Appliances
      • Included: Dishwasher, Disposal, Dryer, Electric Water Heater, Microwave, Range, Refrigerator, Washer
      • Laundry: In Garage
      Features
      • Built-in Features, Cathedral Ceiling(s), Ceiling Fan(s), Living Room/Dining Room Combo, Open Floorplan, Primary Bedroom Main Floor, Walk-In Closet(s)
      • Flooring: Carpet, Ceramic Tile
      • Windows: Window Treatments, Skylight(s)
      • Basement: Crawl Space
      • Has fireplace: No
      Interior area
      • Total structure area: 1,249
      • Total interior livable area: 1,249 sqft
      Video & virtual tour

      Property

      Parking
      • Total spaces: 2
      • Parking features: Carport
      • Carport spaces: 2
      Features
      • Levels: One
      • Stories: 1
      • Exterior features: Awning(s), Private Mailbox, Private Yard, Rain Gutters
      • Has view: Yes
      • View description: Lake
      • Has water view: Yes
      • Water view: Lake
      • Waterfront features: Lake
      Lot
      • Size: 5,362 Square Feet
      Details
      • Parcel number: 0427012005
      • Zoning: RMH
      • Special conditions: None

      Construction

      Type & style
      • Home type: MobileManufactured
      • Property subtype: Manufactured Home, Single Family Residence
      Materials
      • Metal Siding
      • Foundation: Crawlspace
      • Roof: Shingle
      Condition
      • New construction: No
      • Year built: 1986

      Utilities & green energy

      • Sewer: Public Sewer
      • Water: Public
      • Utilities for property: BB/HS Internet Available, Cable Connected, Electricity Connected, Fiber Optics, Fire Hydrant, Public, Sewer Connected, Street Lights, Underground Utilities

      Community & HOA

      Community
      • Features: Fishing, Lake, Association Recreation - Owned, Buyer Approval Required, Clubhouse, Deed Restrictions, Golf Carts OK, Pool, Special Community Restrictions, Tennis Court(s)
      • Pet fee: $0 monthly
      • Senior community: Yes
      • Subdivision: VENICE ISLE
      HOA
      • Has HOA: Yes
      • Amenities included: Cable TV, Clubhouse, Fence Restrictions, Fitness Center, Laundry, Pool, Recreation Facilities, Sauna, Shuffleboard Court, Spa/Hot Tub, Tennis Court(s)
      • Services included: Cable TV, Common Area Taxes, Community Pool, Reserve Fund, Internet, Pool Maintenance, Private Road, Recreational Facilities
      • HOA fee: $229 monthly
      • HOA name: andrea mazar
      Location
      • Region: Venice

      Financial & listing details

      • Price per square foot: $158/sqft
      • Tax assessed value: $164,800
      • Annual tax amount: $1,219
      • Date on market: 7/1/2026
      • Cumulative days on market: 29 days
      • Listing terms: Cash
      • Ownership: Co-op
      • Total actual rent: 0
      • Electric utility on property: Yes
      • Road surface type: Asphalt
      • Body type: Double Wide
      Neville Demo

      Neville Demo

      (941) 485-7743

      By pressing Contact Agent, you agree that the real estate professional identified above may call/text you about your search, which may involve use of automated means and pre-recorded/artificial voices. You don't need to consent as a condition of buying any property, goods, or services. Message/data rates may apply. You also agree to our Terms of Use. Zillow does not endorse any real estate professionals. We may share information about your recent and future site activity with your agent to help them understand what you're looking for in a home.

        Estimated market value

        Not available

        Estimated sales range

        Not available

        Not available

        Price history

        DateEventPrice
        7/2/2026Pending sale$197,000$158/sqft
        Source: Stellar MLS #N6144868 Report a problem
        7/1/2026Listed for sale$197,000+79.1%$158/sqft
        Source: Stellar MLS #N6144868 Report a problem
        5/31/2005Sold$110,000+329.7%$88/sqft
        Source: Agent Provided Report a problem
        3/1/2002Sold$25,600$20/sqft
        Source: Agent Provided Report a problem

        Public tax history

        YearProperty taxesTax assessment
        2025$1,219 +4.8%$85,415 +0.6%
        2024$1,163 +12.3%$84,908 +3%
        2023$1,036 +7.2%$82,435 +3%
        2022$966 +5.2%$80,034 +3%
        2021$919 +1.7%$77,703 +1.4%
        2020$904 +6.2%$76,630 +2.3%
        2019$851 $74,907 +1.9%
        2018$851 +3.9%$73,510 +2.1%
        2017$819 -3.4%$71,998 -21.7%
        2016$847 +1.4%$92,000 +8.2%
        2015$836 -1.1%$85,000 +24.2%
        2014$845 -0.1%$68,444
        2013$846 +1.9%$68,444 +1.7%
        2012$830 +2.5%$67,300 +2.3%
        2011$810 -9.7%$65,800 -12.3%
        2010$897 -8.1%$75,000 -3.4%
        2009$976 $77,600 -8.7%
        2008$976 -28.2%$85,000 -18.3%
        2007$1,359 $104,000 +11.8%
        2006-- $93,000 +51%
        2005-- $61,609 +3%
        2004$830 +0.1%$59,815 +1.9%
        2003$829 +39.2%$58,700 +176.9%
        2002$595 +4.1%$21,200
        2001$572 -1.9%$21,200
        2000$583 $21,200
        Find assessor info on the county website

        Monthly payment

        Estimated monthly payment$1,822
        All calculations are estimates and provided by Zillow, Inc. for informational purposes only. Actual amounts may vary.
        HOA fees may include property taxes on listings classified as Co-Ops. Contact the listing agent and/or owner for fee details.
        Mortgage interest rates are dependent on a number of factors, including credit score, down payment, and repayment length. Interest rate data provided by Zillow Group Marketplace, Inc. as of 1/1/1970 from various mortgage lenders with which we have lead or other similar arrangements; the Estimated Payment is an average of those rates.
        See how much you could borrow to make a competitive offer.

        Climate risks

        Neighborhood: 34285

        Getting around

        50 / 100
        Somewhat Walkable
        23 / 100
        Minimal Transit
        69 / 100
        Bikeable

        Nearby schools

        GreatSchools rating

        Similar homes