This beautifully designed Southbridge Townhome offers an ideal blend of comfort, convenience, and style. The residence features two spacious bedroom suites, each thoughtfully crafted with full bathrooms and expansive walk-in closets, ensuring ample storage and privacy for everyone. The luxurious primary suite includes a double sink vanity, adding a touch of elegance to your daily routine. Lovingly maintained by the same owner since its construction in 1995, the home reflects meticulous care, evident in the new luxury vinyl flooring, all new carpeting upstairs, elegant crown molding, and wood shutters throughout. The bright kitchen is equipped with all-white appliances, including a gas stove, a pantry closet, and a convenient over-the-sink peek-through serving bar, perfect for entertaining guests. Additionally, leading into the attached two-car garage is an indoor laundry room with open pantry shelves and room over the included washer and dryer to expand your storage. The backyard is a low-maintenance patio that offers private outdoor space for relaxation or cultivating your own raised garden. Located just minutes from HWY 80 and 680, you'll enjoy easy access to shopping at the Vacaville Outlets, day trips to Napa, or a straightforward commute to work, with the added benefit of being close to the pool and clubhouse. This special home will not last as these townhomes rarely come to the market! Come see for yourself!
Closed
$420,000
106 Roseburg Way, Fairfield, CA 94534
2beds
1,240sqft
Townhouse
Built in 1995
-- sqft lot
$420,100 Zestimate®
$339/sqft
$2,457 Estimated rent
Home value
$420,100
$386,000 - $458,000
$2,457/mo
Zestimate® history
Owner options
List your home for rent
$2,457/mo
Rent Zestimate®
Find your next renter with Zillow Rental Manager. Plus, with online applications, you can quickly screen prospective tenants – for free.
$2,457/mo
Rent Zestimate®
Refinance and save
$3,018/mo
Est. payment
Refinancing to a lower rate could help reduce your monthly payments and save thousands over the life of the loan.
$3,018/mo
Est. payment
Explore your selling options
Work with a Zillow partner agent
Leverage their expertise and Zillow's premium Showcase listings to get your home seen by more buyers.
Get startedList with your own agent
Get your home in front of millions of buyers by listing it on Zillow.
Learn how to do itSell it yourself
Take full control of how buyers see your home on Zillow by listing For Sale by Owner (FSBO).
List your homeWhat's special
Attached two-car garageBright kitchenLuxurious primary suiteAll new carpeting upstairsExpansive walk-in closetsAll-white appliancesPrivate outdoor space
Zillow last checked:
Listing updated:
Listed by:
Deanna D Bessolo DRE #02194568 707-740-8886,
Coldwell Banker Kappel Gateway 707-864-0205
Bought with:
Karrah Salling, DRE #02178154
KW Vaca Valley
Source: BAREIS,MLS#: 326036989 Originating MLS: Northern Solano
Originating MLS: Northern SolanoFacts & features
Interior
Bedrooms & bathrooms
- Bedrooms: 2
- Bathrooms: 3
- Full bathrooms: 2
- 1/2 bathrooms: 1
Rooms
- Room types: Dining Room, Kitchen, Laundry, Living Room, Master Bathroom, Master Bedroom
Primary bedroom
- Level: Upper
Bedroom
- Level: Upper
Primary bathroom
- Features: Double Vanity, Tub w/Shower Over
Bathroom
- Features: Tub w/Shower Over
- Level: Upper
Dining room
- Level: Main
Kitchen
- Features: Tile Counters
- Level: Main
Living room
- Level: Main
Heating
- Central
Cooling
- Central Air
Appliances
- Included: Gas Cooktop, Microwave, Dryer, Washer
Features
- Flooring: Tile
- Basement: None
- Has fireplace: No
Interior area
- Total structure area: 1,240
- Total interior livable area: 1,240 sqft
Property
Parking
- Total spaces: 2
- Parking features: Attached
- Attached garage spaces: 2
Features
- Levels: Two
- Stories: 2
- Pool features: In Ground, Fenced
Lot
- Features: Low Maintenance
Details
- Parcel number: 0152300060
- Special conditions: Offer As Is,Trust
Construction
Type & style
- Home type: Townhouse
- Property subtype: Townhouse
- Attached to another structure: Yes
Condition
- Year built: 1995
Utilities & green energy
- Sewer: Public Sewer
- Water: Public
- Utilities for property: Electricity Connected, Public
Community & HOA
Community
- Security: Carbon Monoxide Detector(s), Double Strapped Water Heater
- Subdivision: Southbridge Townhomes
HOA
- Has HOA: Yes
- Amenities included: Pool
- Services included: Pool, Roof
- HOA fee: $305 monthly
- HOA name: The Kelly Company
- HOA phone: 707-447-7797
Location
- Region: Fairfield
Financial & listing details
- Price per square foot: $339/sqft
- Tax assessed value: $230,823
- Annual tax amount: $2,594
- Date on market: 5/7/2026
- Electric utility on property: Yes
Price history
| Date | Event | Price |
|---|---|---|
| 7/6/2026 | Sold | $420,000$339/sqft |
Source:  BAREIS #326036989 Report a problem BAREIS #326036989 Report a problem | ||
| 6/15/2026 | Pending sale | $420,000$339/sqft |
Source: BAREIS #326036989 Report a problem | ||
| 5/7/2026 | Listed for sale | $420,000+7.7%$339/sqft |
Source: BAREIS #326036989 Report a problem | ||
| 7/20/2020 | Listing removed | $390,000$315/sqft |
Source: RE/MAX Gold #22012872 Report a problem | ||
| 7/17/2020 | Price change | $390,000+0%$315/sqft |
Source: RE/MAX Gold #22012872 Report a problem | ||
| 6/23/2020 | Listed for sale | $389,900+180.5%$314/sqft |
Source: RE/MAX Gold #22012872 Report a problem | ||
| 12/8/1995 | Sold | $139,000$112/sqft |
Source: Public Record Report a problem | ||
Public tax history
| Year | Property taxes | Tax assessment |
|---|---|---|
| 2025 | $2,594 0% | $230,823 +2% |
| 2024 | $2,595 +3.2% | $226,298 +2% |
| 2023 | $2,516 -0.3% | $221,861 +2% |
| 2022 | $2,522 +1% | $217,511 +2% |
| 2021 | $2,498 -4% | $213,247 +1% |
| 2020 | $2,601 +2.3% | $211,061 +2% |
| 2019 | $2,542 -2.9% | $206,924 +2% |
| 2018 | $2,617 +0% | $202,867 +2% |
| 2017 | $2,617 +0.9% | $198,891 +2% |
| 2016 | $2,595 +6.2% | $194,992 +1.5% |
| 2015 | $2,444 +0.8% | $192,064 +2% |
| 2014 | $2,424 | $188,303 +10.1% |
| 2013 | -- | $171,000 +26.7% |
| 2012 | -- | $135,000 -22.9% |
| 2011 | -- | $175,000 +4.8% |
| 2010 | -- | $167,000 +1.8% |
| 2009 | -- | $164,000 -6.7% |
| 2008 | -- | $175,738 +2% |
| 2007 | -- | $172,292 +2% |
| 2006 | -- | $168,914 +2% |
| 2005 | -- | $165,602 +2% |
| 2004 | -- | $162,355 +1.9% |
| 2003 | -- | $159,380 +2% |
| 2002 | -- | $156,255 +2% |
| 2001 | -- | $153,191 +2% |
| 2000 | $2,187 | $150,187 |
Find assessor info on the county website
Neighborhood: 94534
Nearby homes
- $399,5002 bd2 ba1.2k sqft107 Roseburg Way, Fairfield, CA 94534Off Market
- $435,0003 bd2 ba1.4k sqft105 Roseburg Way, Fairfield, CA 94534Off Market
- $467,3003 bd2 ba1.4k sqft108 Roseburg Way, Fairfield, CA 94534Off Market

- $444,2003 bd3 ba1.2k sqft104 Roseburg Way, Fairfield, CA 94534Off Market
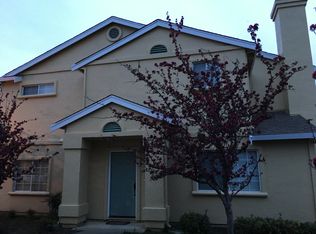
- $431,6002 bd3 ba1.2k sqft103 Roseburg Way, Fairfield, CA 94534Off Market
- $487,7003 bd3 ba1.4k sqft113 Roseburg Way, Fairfield, CA 94534Off Market
- $388,4002 bd2 ba1.1k sqft102 Roseburg Way, Fairfield, CA 94534Off Market
- $415,4002 bd3 ba1.1k sqft110 Roseburg Ct, Fairfield, CA 94534Off Market
Nearby schools
GreatSchools rating
- 7/10K. I. Jones Elementary SchoolGrades: K-5Distance: 0.2 mi
- 3/10B. Gale Wilson Elementary SchoolGrades: K-8Distance: 1 mi
- 8/10Angelo Rodriguez High SchoolGrades: 9-12Distance: 6.5 mi
Get a cash offer in 3 minutes
Find out how much your home could sell for in as little as 3 minutes with a no-obligation cash offer.
Estimated market value
$420,100
Get a cash offer in 3 minutes
Find out how much your home could sell for in as little as 3 minutes with a no-obligation cash offer.
Estimated market value
$420,100
- California
- Solano County
- Fairfield
- 94534
- 106 Roseburg Way
Nearby cities
Nearby zip codes
Other Fairfield Topics
