Skip main navigation
Sold
  • Price Unknown

    106 Rosewood Dr, Crockett, TX 75835

    3beds
    1,422sqft
    Single Family Residence
    Built in 1961
    -- sqft lot
    $224,400 Zestimate®
    $--/sqft
    $1,470 Estimated rent

    Home value

    $224,400

    Estimated sales range

    Not available

    $1,470/mo

    Zestimate® history
    Loading
    Loading...

    Owner options

    List your home for rent

    $1,470/mo

    Rent Zestimate®

    Find your next renter with Zillow Rental Manager. Plus, with online applications, you can quickly screen prospective tenants – for free.

    Learn more

    $1,470/mo

    Rent Zestimate®

    Refinance and save

    Refinancing to a lower rate could help reduce your monthly payments and save thousands over the life of the loan.

    See today's rates

    Explore your selling options

    Work with a Zillow partner agent

    Leverage their expertise and Zillow's premium Showcase listings to get your home seen by more buyers.

    Get started

    List with your own agent

    Get your home in front of millions of buyers by listing it on Zillow.

    Learn how to do it

    Sell it yourself

    Take full control of how buyers see your home on Zillow by listing For Sale by Owner (FSBO).

    List your home

    What's special

    Brick wood-burning fireplaceStylish vinyl plank flooringClassic farmhouse sinkTwo-car carportPlush new carpetGorgeous granite countertopsBright and inviting interior
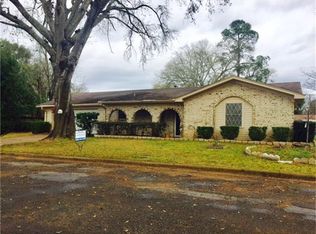
    CORNER LOT – CURB APPEAL GALORE! Welcome to this beautifully remodeled three bedroom, two bath brick home nestled in a charming neighborhood! From the moment you arrive, you’ll be impressed by the home’s great curb appeal, featuring fresh exterior paint and a brand-new roof. Step inside to find a bright and inviting interior with new paint throughout, stylish vinyl plank flooring in the common areas, and plush new carpet in the bedrooms. The living room is a cozy retreat with a handsome brick wood-burning fireplace, soaring vaulted ceilings, and direct access to the outdoor patio and fully fenced backyard – perfect for entertaining or relaxing. The kitchen shines with gorgeous granite countertops, a classic farmhouse sink, and an open layout that flows seamlessly into the dining room and living space. Down the hallway, you’ll find two guest bedrooms that share a full bathroom complete with a tiled shower/tub combo. The primary bedroom has a new private bath with stand-up shower. Outside, a two-car carport adds to the home’s practicality. Don’t miss out on this newly remodeled beauty! Call today to schedule a private tour.

    Zillow last checked:

    Listing updated:

    Listed by:

    Nancy Lawrence 936-546-4182,

    Lawrence Realty

    Bought with:

    Stacy Williams

    Ebby Halliday Realtors

    Source: GTARMLS,MLS#: 25006409MLS Logo

    Facts & features

    Interior

    Bedrooms & bathrooms
    • Bedrooms: 3
    • Bathrooms: 2
    • Full bathrooms: 2
    Bathroom
    • Features: Shower Only, Shower/Tub
    Heating
    • Central/Gas
    Cooling
    • Central Electric
    Features
    • Walk-In Closet, Ceiling Fan, Kitchen Island
    • Fireplace features: Wood Burning
    Interior area
    • Total structure area: 1,422
    • Total interior livable area: 1,422 sqft

    Property

    Parking
    • Total spaces: 2
    • Parking features: Carport
    • Carport spaces: 2
    Features
    • Levels: One
    • Stories: 1
    • Patio & porch: Porch
    • Pool features: None
    • Fencing: Chain Link
    Details
    • Parcel number: 058600045000000000000

    Construction

    Type & style
    • Home type: SingleFamily
    • Architectural style: Ranch
    • Property subtype: Single Family Residence
    Materials
    • Brick
    • Foundation: Slab
    • Roof: Composition
    Condition
    • Pre-owned
    • Year built: 1961

    Community & HOA

    HOA
    • Has HOA: No
    Location
    • Region: Crockett

    Financial & listing details

    • Tax assessed value: $119,500
    • Annual tax amount: $637
    • Date on market: 4/28/2025

    Price history

    DateEventPrice
    3/20/2026Sold--
    Source: GTARMLS #25006409 Report a problem
    3/2/2026Pending sale$229,000$161/sqft
    Source: GTARMLS #25006409 Report a problem
    12/17/2025Listed for sale$229,000$161/sqft
    Source: GTARMLS #25006409 Report a problem
    12/12/2025Pending sale$229,000$161/sqft
    Source: GTARMLS #25006409 Report a problem
    10/15/2025Price change$229,000-7.3%$161/sqft
    Source: GTARMLS #25006409 Report a problem
    7/28/2025Price change$247,000-4.6%$174/sqft
    Source: GTARMLS #25006409 Report a problem
    4/28/2025Listed for sale$259,000+89.1%$182/sqft
    Source: HAR #92810677 Report a problem
    1/17/2025Sold--
    Source: GTARMLS #23001121 Report a problem
    12/20/2024Pending sale$137,000$96/sqft
    Source: HAR #20213414 Report a problem
    2/26/2024Price change$137,000-5.5%$96/sqft
    Source: HAR #20213414 Report a problem
    7/6/2023Price change$145,000-6.5%$102/sqft
    Source: HAR #20213414 Report a problem
    4/19/2023Price change$155,000-3.1%$109/sqft
    Source: HAR #20213414 Report a problem
    3/24/2023Listed for sale$160,000$113/sqft
    Source: HAR #20213414 Report a problem
    3/24/2023Pending sale$160,000$113/sqft
    Source: GTARMLS #23001121 Report a problem
    1/27/2023Listed for sale$160,000$113/sqft
    Source: GTARMLS #23001121 Report a problem

    Public tax history

    YearProperty taxesTax assessment
    2025$637 $119,500
    2024$637 +69.2%$119,500 -5.1%
    2023$377 -0.3%$125,880 +61.2%
    2022$378 $78,080
    2021-- $78,080
    2020-- $78,080 +21.9%
    2018-- $64,040
    2017-- $64,040
    2016-- $64,040
    2015-- $64,040
    2014-- $64,040
    2013-- $64,040
    2012-- $64,040
    2011-- $64,040
    2010-- $64,040
    2009-- $64,040
    2008-- $64,040
    2007-- $64,040
    Find assessor info on the county website

    Neighborhood: 75835

    Nearby schools

    GreatSchools rating
    Schools provided by the listing agent
    • Elementary: Crockett
    • Middle: Crockett
    • High: Crockett

    Source: GTARMLS. This data may not be complete. We recommend contacting the local school district to confirm school assignments for this home.