Skip main navigation
Closed
  • $485,000

    106 Rotili Ln, Akron, OH 44321

    4beds
    2,460sqft
    Single Family Residence
    Built in 2011
    7,191 Square Feet Lot
    $486,900 Zestimate®
    $197/sqft
    $2,898 Estimated rent

    Home value

    $486,900

    $463,000 - $511,000

    $2,898/mo

    Zestimate® history
    Loading
    Loading...

    Owner options

    List your home for rent

    $2,898/mo

    Rent Zestimate®

    Find your next renter with Zillow Rental Manager. Plus, with online applications, you can quickly screen prospective tenants – for free.

    Learn more

    $2,898/mo

    Rent Zestimate®

    Refinance and save

    $4,244/mo

    Est. payment

    Refinancing to a lower rate could help reduce your monthly payments and save thousands over the life of the loan.

    See today's rates

    $4,244/mo

    Est. payment

    Explore your selling options

    Work with a Zillow partner agent

    Leverage their expertise and Zillow's premium Showcase listings to get your home seen by more buyers.

    Get started

    List with your own agent

    Get your home in front of millions of buyers by listing it on Zillow.

    Learn how to do it

    Sell it yourself

    Take full control of how buyers see your home on Zillow by listing For Sale by Owner (FSBO).

    List your home

    What's special

    First-floor bedroomOpen floor planElite aluminum fenceInviting foyerLarge picture windowSituated on a cul-de-sacExpansive composite deck
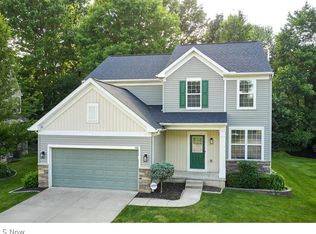
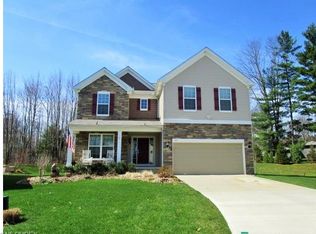
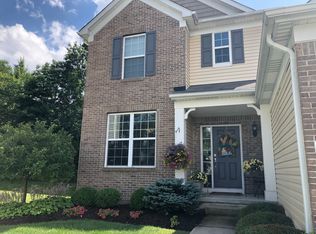
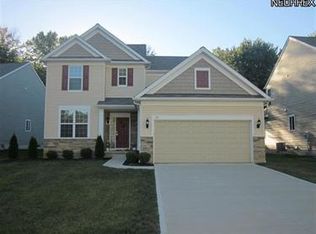
    The listed price is a Starting Price. The offer deadline is July 21, 2026 at 8:00 pm. The seller will consider offers at any time before the deadline. If the seller doesn't receive an offer that meets their minimum before the deadline, we will call for prospective buyers' highest and best offer. A home inspection, radon inspection, & appraisal have already been completed and are available upon request. Welcome home to this grand colonial, situated on a cul-de-sac, in the highly desirable Revere School District! Thoughtfully designed with an open floor plan, this home offers the perfect blend of elegance, comfort, and functionality. The inviting foyer features wainscoting and recessed lighting, while the formal dining room showcases crown molding and a large picture window. Entertain in the spacious living room with a cozy fireplace and wall of windows that fills the home with natural light. Prepare culinary delights in the gourmet kitchen, presenting granite countertops, extensive cabinetry, stainless steel appliances, and opens to the vaulted dining area with access to the expansive deck. A first-floor bedroom, nearby full bath, and laundry room provide flexible living options. Upstairs, the luxurious primary suite offers a tray ceiling, walk-in closet, and spa-like bath with double sinks, soaking tub, separate shower, and private commode. Two additional bedrooms, full bathroom, and oversized loft that is ideal as a family/media room, complete the second floor. The huge basement is ready to be finished for even more living space! Relax on the expansive composite deck overlooking the backyard with an elite aluminum fence, and peaceful wooded backdrop. Updates include hot water heater (2026), an EV charger in garage (2025), refrigerator, stove, and microwave (2022), dishwasher (2024), plus the deck and fence (2016). Conveniently located near highways, shopping, and dining, this quiet neighborhood is a true hidden gem off Route 18!

    Zillow last checked:

    Listing updated:

    Listed by:

    Kevin Wasie 866-515-6789 info@exactlyusa.com,

    Exactly

    Bought with:

    Amanda Carter, 2017003189

    The Agency Cleveland Northcoast

    Source: MLS Now,MLS#: 5227444MLS LogoOriginating MLS: Other/Unspecificed

    Facts & features

    Interior

    Bedrooms & bathrooms
    • Bedrooms: 4
    • Bathrooms: 3
    • Full bathrooms: 3
    • Main level bathrooms: 1
    • Main level bedrooms: 1
    Heating
    • Forced Air
    Cooling
    • Central Air
    Appliances
    • Included: Dryer, Dishwasher, Microwave, Range, Refrigerator, Washer
    • Laundry: Main Level
    Features
    • Basement: Unfinished
    • Number of fireplaces: 1
    • Fireplace features: Living Room
    Interior area
    • Total structure area: 2,460
    • Total interior livable area: 2,460 sqft
    • Finished area above ground: 2,460

    Property

    Parking
    • Total spaces: 2
    • Parking features: Attached, Driveway, Garage
    • Attached garage spaces: 2
    Features
    • Levels: Two
    • Stories: 2
    • Patio & porch: Deck
    Lot
    • Size: 7,191 Square Feet
    Details
    • Parcel number: 1702351

    Construction

    Type & style
    • Home type: SingleFamily
    • Architectural style: Colonial
    • Property subtype: Single Family Residence
    Materials
    • Aluminum Siding, Brick
    • Roof: Asphalt,Fiberglass
    Condition
    • Year built: 2011

    Utilities & green energy

    • Sewer: Public Sewer
    • Water: Public

    Community & HOA

    Community
    • Subdivision: Rotili Lane Sub
    HOA
    • Has HOA: Yes
    • Services included: Reserve Fund
    • HOA fee: $750 annually
    • HOA name: Rotili Lane Hoa
    Location
    • Region: Akron

    Financial & listing details

    • Price per square foot: $197/sqft
    • Tax assessed value: $375,340
    • Annual tax amount: $7,887
    • Date on market: 7/14/2026
    • Cumulative days on market: 36 days

    Price history

    DateEventPrice
    8/19/2026Sold$485,000+7.8%$197/sqft
    Source: MLS Now #5227444 Report a problem
    8/19/2026Pending sale$450,000$183/sqft
    Source: MLS Now #5227444 Report a problem
    7/14/2026Listed for sale$450,000+38035.6%$183/sqft
    Source: MLS Now #5227444 Report a problem
    3/24/2021Listing removed--
    Source: Owner Report a problem
    5/11/2016Sold$1,180-99.6%
    Source: Public Record Report a problem
    3/8/2016Listed for sale$302,500+13.5%$123/sqft
    Source: Owner #24059559 Report a problem
    10/3/2012Sold$266,585$108/sqft
    Source: MLS Now #3293275 Report a problem
    7/19/2012Sold$266,585$108/sqft
    Source: Public Record Report a problem

    Public tax history

    YearProperty taxesTax assessment
    2025$7,887 +0.2%$131,370
    2024$7,875 +4%$131,370
    2023$7,572 +8.6%$131,370 +26.7%
    2022$6,975 +3.3%$103,657
    2021$6,755 $103,657
    2020-- $103,657 +8.9%
    2019$6,483 +4.4%$95,194 0%
    2018$6,208 +7.5%$95,200
    2017$5,776 $95,200 +7.9%
    2016$5,776 $88,260
    2015$5,776 +0.9%$88,260
    2014$5,722 +0.3%$88,260 0%
    2013$5,706 +54.1%$88,300 +59.1%
    2012$3,702 +4134.7%$55,490 +3883.5%
    2011$87 $1,393
    Find assessor info on the county website

    Neighborhood: 44321

    Nearby schools

    GreatSchools rating
    Schools provided by the listing agent
    • District: Revere LSD - 7712

    Source: MLS Now. This data may not be complete. We recommend contacting the local school district to confirm school assignments for this home.

    Get a cash offer in 3 minutes
    Find out how much your home could sell for in as little as 3 minutes with a no-obligation cash offer.
    Estimated market value
    $486,900
    Get a cash offer in 3 minutes
    Find out how much your home could sell for in as little as 3 minutes with a no-obligation cash offer.
    Estimated market value
    $486,900