Completely renovated and ready for its new owner! If you’ve been searching for a home where all the work has already been done, this is it. Featuring modern updates throughout, this home offers the perfect combination of style, comfort, and peace of mind.Step inside to find fresh finishes, updated flooring, a beautifully remodeled kitchen, renovated bathrooms, and a bright, open living space designed for everyday living and entertaining. Every update was carefully selected to create a clean, timeless look that feels like home from the moment you walk in.Outside, enjoy a spacious yard with room to entertain, garden, or simply relax. Conveniently located in Northeast Columbia with quick access to I-20, I-77, Fort Jackson, shopping, restaurants, and award-winning Richland Two schools, you’ll love having everything you need just minutes away.Whether you’re buying your first home, downsizing, or simply looking for a move-in-ready property, 106 Royal Crest Drive delivers the updates, location, and value you’ve been waiting for.Schedule your showing today and come see why this home stands out from the rest. Disclaimer: CMLS has not reviewed and, therefore, does not endorse vendors who may appear in listings.
For sale
Price cut: $4K (8/17)
$245,000
106 Royal Crest Dr, Columbia, SC 29229
3beds
1,425sqft
Single Family Residence
Built in 1997
8,276 Square Feet Lot
$244,500 Zestimate®
$172/sqft
$47/mo HOA
What's special
Fresh finishesUpdated flooringRenovated bathroomsBeautifully remodeled kitchenModern updates throughout
- 34 days
- 361
- 34
Likely to sell faster than
Zillow last checked:
Listing updated:
Listed by:
Hannah Campbell,
Tierra Bella Realty LLC
Source: Consolidated MLS,MLS#: 640205
Facts & features
Interior
Bedrooms & bathrooms
- Bedrooms: 3
- Bathrooms: 3
- Full bathrooms: 2
- 1/2 bathrooms: 1
- Partial bathrooms: 1
- Main level bathrooms: 1
Primary bedroom
- Level: Second
Heating
- Heat Pump 1st Lvl
Cooling
- Heat Pump 1st Lvl
Features
- Has basement: No
- Number of fireplaces: 1
Interior area
- Total structure area: 1,425
- Total interior livable area: 1,425 sqft
Property
Parking
- Total spaces: 4
- Parking features: Garage - Attached
- Attached garage spaces: 2
Features
- Stories: 2
Lot
- Size: 8,276 Square Feet
Details
- Parcel number: 231070109
Construction
Type & style
- Home type: SingleFamily
- Architectural style: Traditional
- Property subtype: Single Family Residence
Materials
- Vinyl
- Foundation: Slab
Condition
- New construction: No
- Year built: 1997
Utilities & green energy
- Sewer: Community
- Water: Community
- Utilities for property: Electricity Connected
Community & HOA
Community
- Subdivision: THE SUMMIT - AUTUMN HILL
HOA
- Has HOA: Yes
- HOA fee: $280 semi-annually
Location
- Region: Columbia
Financial & listing details
- Price per square foot: $172/sqft
- Tax assessed value: $116,200
- Annual tax amount: $1,301
- Date on market: 8/6/2026
- Listing agreement: Exclusive Right To Sell
- Road surface type: Paved
Estimated market value
$244,500
$232,000 - $257,000
$1,885/mo
Price history
| Date | Event | Price |
|---|---|---|
| 8/17/2026 | Price change | $245,000-1.6%$172/sqft |
Source:  Consolidated MLS #640205 Report a problem Consolidated MLS #640205 Report a problem | ||
| 8/6/2026 | Listed for sale | $249,000+87.2%$175/sqft |
Source: Consolidated MLS #640205 Report a problem | ||
| 7/9/2026 | Sold | $133,000$93/sqft |
Source: Public Record Report a problem | ||
Public tax history
| Year | Property taxes | Tax assessment |
|---|---|---|
| 2022 | $1,301 +0.3% | $4,650 |
| 2021 | $1,297 -1.3% | $4,650 |
| 2020 | $1,315 +2% | $4,650 |
| 2019 | $1,289 +12.5% | $4,650 +15.1% |
| 2018 | $1,145 | $4,040 |
| 2017 | $1,145 +1.8% | $4,040 |
| 2016 | $1,125 +0.3% | $4,040 |
| 2015 | $1,121 -0.4% | $4,040 -96% |
| 2014 | $1,125 +0.2% | $101,000 +2400% |
| 2013 | $1,123 | $4,040 -16% |
| 2012 | -- | $4,810 |
| 2011 | -- | $4,810 |
| 2010 | -- | $4,810 |
| 2009 | -- | $4,810 +12.6% |
| 2008 | -- | $4,270 |
| 2007 | -- | $4,270 |
| 2006 | -- | $4,270 |
| 2005 | -- | $4,270 +4.1% |
| 2004 | -- | $4,100 |
| 2003 | -- | $4,100 |
| 2002 | -- | $4,100 |
| 2000 | -- | $4,100 |
Find assessor info on the county website
Monthly payment
Est. payment
Payment breakdown
Explore the cost of this home by adjusting the details. Changes won't be saved.Climate risks
Neighborhood: 29229
Nearby schools
Schools provided by the listing agent
- Elementary: Rice Creek
- Middle: Kelly Mill
- High: Ridge View
- District: Richland Two
Source: Consolidated MLS. This data may not be complete. We recommend contacting the local school district to confirm school assignments for this home.


Similar homes
- $240,0003 bd2 ba1.6k sqft1 Night Heron Ct, Columbia, SC 29229For Sale
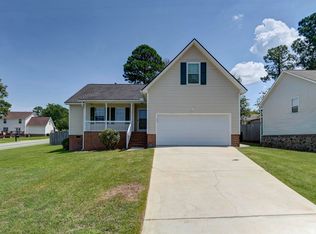 MLS ID #640821, Kristy Harmon. Consolidated MLS
 - $259,9004 bd3 ba1.9k sqft108 Malisa Dr, Columbia, SC 29229For Sale
 MLS ID #641711, Isaac Badillo. Consolidated MLS
 - $214,9003 bd3 ba1.7k sqft225 Fernview Dr, Columbia, SC 29229For Sale
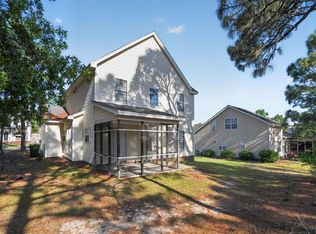 MLS ID #634036, Constance Bennett. Consolidated MLS
 - $245,0004 bd3 ba1.8k sqft4 Hempstead Pl, Columbia, SC 29229For Sale
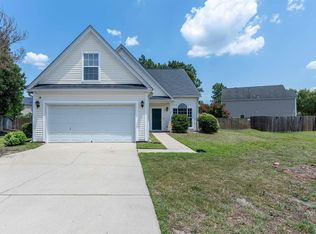 MLS ID #637950, Ruslan Roberts. Consolidated MLS
