Skip main navigation
Off market
  • $469,500

    106 Royal Oaks Dr, Jonesborough, TN 37659

    3beds
    2,910sqft
    SingleFamily
    Built in 2002
    0.34 Acres Lot
    $469,500 Zestimate®
    $161/sqft
    $2,552 Estimated rent

    Home value

    $469,500

    $441,000 - $498,000

    $2,552/mo

    Zestimate® history
    Loading
    Loading...

    Owner options

    List your home for rent

    $2,552/mo

    Rent Zestimate®

    Find your next renter with Zillow Rental Manager. Plus, with online applications, you can quickly screen prospective tenants – for free.

    Learn more

    $2,552/mo

    Rent Zestimate®

    Refinance and save

    $2,758/mo

    Est. payment

    Refinancing to a lower rate could help reduce your monthly payments and save thousands over the life of the loan.

    See today's rates

    $2,758/mo

    Est. payment

    Explore your selling options

    Work with a Zillow partner agent

    Leverage their expertise and Zillow's premium Showcase listings to get your home seen by more buyers.

    Get started

    List with your own agent

    Get your home in front of millions of buyers by listing it on Zillow.

    Learn how to do it

    Sell it yourself

    Take full control of how buyers see your home on Zillow by listing For Sale by Owner (FSBO).

    List your home

    What's special

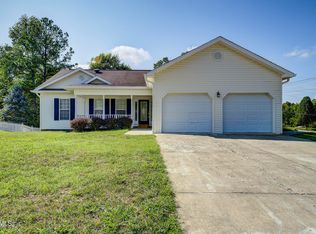
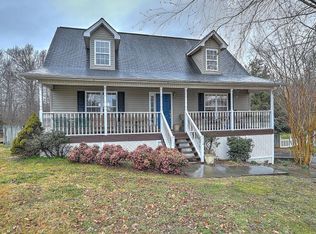
    Exceptional family home located in the reputable Royal Oaks neighborhood! Just minutes to ETSU, Med Center, VA, eateries and downtown sidewalk shopping in historic Jonesborough. Buy NOW and enjoy entertaining with this beauty for the upcoming holiday season! This main level living 2900 square foot 3 bed 3 bath home has so much love to offer your family! Pull into the large two-car garage and carry the groceries through the mud/laundry room and straight into the spacious eat-in kitchen featuring new quartz countertops and beautiful white cabinets with under mount lighting! Open the French doors and step outside on the recently expanded back porch and enjoy the serene sound of nature and admirable views as the property backs up to a wooded ravine. The open family room features a gas fireplace and newly stained dark oak wood floors that flow into the formal dining area. Past the front entrance through the hall you will find two spacious bedrooms with step in closets and a large bathroom all well-lit from the gleaming natural light! Off the family room you will find the spacious master bedroom with a lofted tray ceiling. Sink into a bubble bath in the large tub in the master bathroom that features a corner shower and double vanity. It sits on a partially finished walk out basement used as a second family room with another gas fireplace and closed off flex space, currently being used as a bedroom, equipped with a full bathroom. Unfinished section is approximately 27x31 feet with garage door access. Walk out into backyard that is fully enclosed by a charming white picket fence. The house has a brand new roof and water heater that offers a lifetime warranty. This won't last long, come out and see it today! Home warranty included. Square footage taken from court records. Buyer/buyers agent to verify.

    This property is not currently displayed as for sale or rent on Zillow. This may be different from what's on other websites or public sources.
    Facts & features

    Interior

    Bedrooms & bathrooms
    • Bedrooms: 3
    • Bathrooms: 3
    • Full bathrooms: 3
    Heating
    • Other
    Features
    • Pantry, Smoke Detector(s), Walk In Closet(s), Eat In Kitchen, Kitchen/Dining Combo, Master BR on Main, Garage Door Opener(s), Washer/Dryer Connection, Counters-Solid Surface, Tile, OPEN FLOOR PLAN
    • Flooring: Carpet, Hardwood
    • Basement: Unfinished
    Interior area
    • Total interior livable area: 2,910 sqft

    Property

    Parking
    • Total spaces: 2
    • Parking features: Garage - Attached
    Features
    • Exterior features: Other
    Lot
    • Size: 0.34 Acres
    Details
    • Parcel number: 052FE00200000

    Construction

    Type & style
    • Home type: SingleFamily
    Materials
    • Foundation: Footing
    • Roof: Composition
    Condition
    • Year built: 2002

    Community & HOA

    Location
    • Region: Jonesborough

    Financial & listing details

    • Price per square foot: $161/sqft
    • Tax assessed value: $365,800
    • Annual tax amount: $2,698

    Price history

    DateEventPrice
    12/15/2017Sold$262,500-0.5%$90/sqft
    Source: TVRMLS #397978 Report a problem
    10/13/2017Pending sale$263,700$91/sqft
    Source: THE PROPERTY EXPERTS #397978 Report a problem
    10/6/2017Listed for sale$263,700+25.6%$91/sqft
    Source: THE PROPERTY EXPERTS #397978 Report a problem
    3/9/2005Sold$209,900+19.9%$72/sqft
    Source: Public Record Report a problem
    12/17/2002Sold$175,000+600%$60/sqft
    Source: Public Record Report a problem
    8/6/2002Sold$25,000$9/sqft
    Source: Public Record Report a problem

    Public tax history

    YearProperty taxesTax assessment
    2025$2,698 +10.2%$91,450
    2024$2,447 +23.6%$91,450 +66.3%
    2023$1,980 +7.5%$55,000
    2022$1,843 $55,000
    2021$1,843 $55,000
    2020$1,843 +55.8%$55,000
    2019$1,183 $55,000 +1.1%
    2018-- $54,375
    2017$2,007 $54,375
    2016$2,007 +12.2%$54,375
    2015$1,789 $54,375
    2014$1,789 $54,375
    2013-- $54,375 -10.1%
    2011$1,932 +3.2%$60,475
    2010$1,872 $60,475
    2009$1,872 $60,475
    2008-- $60,475 +27%
    2007$1,853 +9.9%$47,625
    2006$1,686 +3.8%$47,625
    2005$1,624 $47,625
    2004$1,624 +0.2%$47,625 +8.2%
    2003$1,620 $44,025 +633.8%
    2001-- $6,000
    Find assessor info on the county website

    Neighborhood: 37659

    Nearby schools

    GreatSchools rating
    Schools provided by the listing agent
    • Elementary: JONESBOROUGH
    • Middle: JONESBOROUGH
    • High: DAVID CROCKETT

    Source: The MLS. This data may not be complete. We recommend contacting the local school district to confirm school assignments for this home.

    Get pre-qualified for a loan
    At Zillow Home Loans, we can pre-qualify you in as little as 5 minutes with no impact to your credit score.

    An equal housing lender. NMLS #10287.
