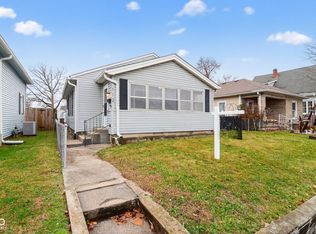
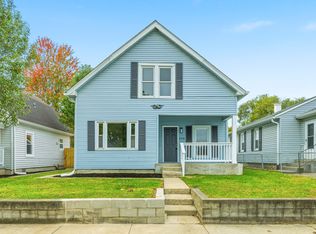
Prepare to fall in love with this completely renovated 3-bedroom home that perfectly captures the magic of historical charm while offering the peace of mind of modern updates. Every inch of this cozy home has been thoughtfully refreshed. Beautiful, brand-new luxury vinyl plank flooring carries you from room to room under the glow of new, modern light fixtures. The kitchen has been transformed, featuring freshly stained butcher block countertops, brand-new cabinetry, and gleaming stainless steel appliances. With new plumbing fixtures throughout, the hard work has already been done for you. The lifestyle here is just as fantastic as the home itself. Imagine leaving your car at home and taking a leisurely walk to downtown Beech Grove for a coffee or dinner. Commuting and errands are a breeze, with schools, shopping, and I-65 just minutes away.
Active
Price cut: $10.1K (6/23)
$199,900
106 S 3rd Ave, Beech Grove, IN 46107
3beds
2,226sqft
Residential, Single Family Residence
Built in 1921
5,227 Square Feet Lot
$-- Zestimate®
$90/sqft
$-- HOA
What's special
New modern light fixturesHistorical charmGleaming stainless steel appliancesNew plumbing fixtures throughoutBrand-new cabinetry
- 116 days |
- 924 |
- 108 |
Zillow last checked:
Listing updated:
Listed by:
Jacob Finney 317-922-5300,
F.C. Tucker Company
Source: MIBOR as distributed by MLS GRID,MLS#: 22088749
Loading...
Facts & features
Interior
Bedrooms & bathrooms
- Bedrooms: 3
- Bathrooms: 1
- Full bathrooms: 1
- Main level bedrooms: 1
Primary bedroom
- Level: Upper
- Area: 208 Square Feet
- Dimensions: 16x13
Bedroom 2
- Level: Main
- Area: 120 Square Feet
- Dimensions: 12x10
Bedroom 3
- Level: Upper
- Area: 143 Square Feet
- Dimensions: 13x11
Dining room
- Level: Main
- Area: 150 Square Feet
- Dimensions: 15x10
Kitchen
- Level: Main
- Area: 100 Square Feet
- Dimensions: 10x10
Living room
- Level: Main
- Area: 180 Square Feet
- Dimensions: 15x12
Heating
- Forced Air, Natural Gas
Cooling
- Central Air
Appliances
- Included: Dishwasher, Gas Water Heater, Microwave, Electric Oven, Refrigerator
Features
- Smart Thermostat, Walk-In Closet(s)
- Basement: Unfinished
Interior area
- Total structure area: 2,226
- Total interior livable area: 2,226 sqft
- Finished area below ground: 0
Property
Parking
- Total spaces: 2
- Parking features: Detached
- Garage spaces: 2
Features
- Levels: Two
- Stories: 2
- Patio & porch: Covered
- Fencing: Fenced,Privacy
Lot
- Size: 5,227 Square Feet
Details
- Parcel number: 491028113275000502
- Special conditions: As Is
- Horse amenities: None
Construction
Type & style
- Home type: SingleFamily
- Architectural style: Traditional
- Property subtype: Residential, Single Family Residence
Materials
- Vinyl Siding
- Foundation: Block
Condition
- Updated/Remodeled
- New construction: No
- Year built: 1921
Utilities & green energy
- Water: Public
Community & HOA
Community
- Subdivision: Beech Grove
HOA
- Has HOA: No
Location
- Region: Beech Grove
Financial & listing details
- Price per square foot: $90/sqft
- Tax assessed value: $150,700
- Annual tax amount: $3,610
- Date on market: 3/12/2026
- Cumulative days on market: 81 days
Estimated market value
Not available
Estimated sales range
Not available
Not available
Price history
| Date | Event | Price |
|---|---|---|
| 6/23/2026 | Price change | $199,900-4.8%$90/sqft |
Source: | ||
| 5/20/2026 | Price change | $210,000-4.5%$94/sqft |
Source: | ||
| 4/15/2026 | Pending sale | $219,900$99/sqft |
Source: | ||
| 4/6/2026 | Price change | $219,900-2.2%$99/sqft |
Source: | ||
| 3/12/2026 | Listed for sale | $224,900+7.1%$101/sqft |
Source: | ||
| 12/9/2025 | Listing removed | $209,900$94/sqft |
Source: | ||
| 10/7/2025 | Listed for sale | $209,900$94/sqft |
Source: | ||
Public tax history
| Year | Property taxes | Tax assessment |
|---|---|---|
| 2025 | $3,610 -1.3% | $150,700 +15% |
| 2024 | $3,656 +8.3% | $131,000 |
| 2023 | $3,376 +22.4% | $131,000 +11.1% |
| 2022 | $2,757 +12.1% | $117,900 +18.5% |
| 2021 | $2,459 +11.3% | $99,500 +5.4% |
| 2020 | $2,209 +14.1% | $94,400 +7.2% |
| 2019 | $1,937 -4.8% | $88,100 +10.1% |
| 2018 | $2,034 +20.2% | $80,000 -1.6% |
| 2017 | $1,692 -4.1% | $81,300 +19% |
| 2016 | $1,764 +7.2% | $68,300 -9.2% |
| 2014 | $1,645 -12.9% | $75,200 |
| 2013 | $1,889 | $75,200 -6.5% |
| 2012 | $1,889 | $80,400 +3.3% |
| 2011 | -- | $77,800 |
| 2010 | $1,828 | $77,800 |
| 2009 | $1,828 | $77,800 -1.3% |
| 2007 | -- | $78,800 |
Find assessor info on the county website
Monthly payment
Est. payment$--/mo
Payment breakdown
Explore the cost of this home by adjusting the details. Changes won't be saved.All calculations are estimates and provided by Zillow, Inc. for informational purposes only. Actual amounts may vary.
HOA fees may include property taxes on listings classified as Co-Ops. Contact the listing agent and/or owner for fee details.
Mortgage interest rates are dependent on a number of factors, including credit score, down payment, and repayment length. Interest rate data provided by Zillow Group Marketplace, Inc. as of 1/1/1970 from various mortgage lenders with which we have lead or other similar arrangements; the Estimated Payment is an average of those rates.
See how much you could borrow to make a competitive offer.
Climate risks
Neighborhood: 46107
Nearby schools
GreatSchools rating
- 3/10Central Elementary School (Beech Grove)Grades: 5-6Distance: 0.5 mi
- 8/10Beech Grove Middle SchoolGrades: 7-8Distance: 0.7 mi
- 2/10Beech Grove Senior High SchoolGrades: 9-12Distance: 0.7 mi
Schools provided by the listing agent
- Middle: Beech Grove Middle School
- High: Beech Grove Sr High School
Source: MIBOR as distributed by MLS GRID. This data may not be complete. We recommend contacting the local school district to confirm school assignments for this home.
A local agent can set up tours, give advice and negotiate with sellers.
- Indiana
- Marion County
- Beech Grove
- 46107
- 106 S 3rd Ave