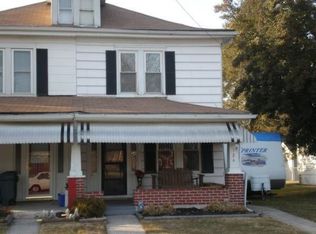
MOTIVATED SELLER! UPDATED ELECTRIC (2026), NEWER ROOF (2024), NEW PATIO (2025)! Tucked into the heart of Mount Wolf, this well maintained 4-bedroom, 1.5-bath home blends timeless character with thoughtful updates—offering a space that feels both warm and unique. Built in 1920, this home, located in Northeastern School District, immediately stands out with its classic charm, including original stained glass windows, outdoor light fixtures and even a historic outhouse! A large front porch spanning the entire length of the home creates the perfect spot to relax on a porch swing or rocking chairs and enjoy the neighborhood. Inside, you’ll find spacious living areas and a flexible layout designed for everyday living. The recently updated main bathroom brings a fresh, modern touch, while the rest of the home maintains its character. Natural light fills the sunroom (WINDOWS REPLACED 2025)—ideal for morning coffee or a cozy reading nook—while the enclosed porch offers even more versatile space for entertaining, hobbies, or a quiet retreat. Step outside to a fully fenced, beautifully landscaped backyard that truly sets this property apart. Enjoy a brand-new patio added in 2025, perfect for hosting, a peaceful pond that adds a sense of serenity, and a unique multi-story outbuilding with endless potential—whether for storage, a workshop, or future garage use. This is the perfect opportunity for a buyer who appreciates character, values outdoor space, and wants a home that’s ready to enjoy from day one! Schedule your showing today and see why this one stands out from the rest!
Sold for $273,000
Zillow last checked:
Listing updated:
Bought with:
Ingrid Stubbs, RS361539
Iron Valley Real Estate of York County
Source: Bright MLS,MLS#: PAYK2099402
Price history
| Date | Event | Price |
|---|---|---|
| 7/24/2026 | Sold | $273,000-4.2%$163/sqft |
Source:  Bright MLS #PAYK2099402 Report a problem Bright MLS #PAYK2099402 Report a problem | ||
| 6/24/2026 | Pending sale | $285,000$170/sqft |
Source: Bright MLS #PAYK2099402 Report a problem | ||
| 6/8/2026 | Price change | $285,000-5%$170/sqft |
Source: Bright MLS #PAYK2099402 Report a problem | ||
| 5/20/2026 | Listed for sale | $299,900$179/sqft |
Source: Bright MLS #PAYK2099402 Report a problem | ||
| 5/11/2026 | Listing removed | $299,900$179/sqft |
Source: Bright MLS #PAYK2099402 Report a problem | ||
| 4/17/2026 | Listed for sale | $299,900+233.2%$179/sqft |
Source: Bright MLS #PAYK2099402 Report a problem | ||
| 7/20/1998 | Sold | $90,000$54/sqft |
Source: Public Record Report a problem | ||

Sell for more on Zillow
Get a Zillow Showcase℠ listing at no additional cost and you could sell for .
$273,900
2% more
+$5,478
With Zillow Showcase(estimated)
$279,378
