Step into the past at the Northrop-Graham House, an exemplary Neoclassical Revival-style residence that captivates with its grand 2.5-story facade. Welcoming you is a wrap-around front porch, setting the tone for an inviting entry into the home. Step through the front door to discover an impressive foyer, complete with a breathtaking oversized entry hall that is sure to enchant all your guests. The house boasts original features, including hardwood floors with intricate inlaid details, three sets of functional double pocket doors, and a single door gracing the living areas. The formal dining room, adorned with a coffered ceiling, is adjacent to the original solarium. Eight fireplaces with detailed mantels add to the historic charm.
Over the years, the current owner has meticulously restored many features, and now, they are ready to pass the torch to a new owner. This presents a wonderful opportunity for someone with a passion for preserving and appreciating historic homes. This residence has borne witness to decades of history, and now it's your turn to create lasting memories in this living piece of Wilmington's past.
The location is unbeatable, offering a short stroll through the Historic District to the revitalized Riverwalk and downtown area. Here, you'll find a plethora of restaurants, shops, as well as music and theatrical venues, providing an enriching cultural experience right at your doorstep. Ask about great short term (AirBNB/VRBO rental income potential.
Sold for $950,000
$950,000
106 S 5th Avenue, Wilmington, NC 28401
6beds
5,308sqft
Single Family Residence
Built in 1912
9,147 Square Feet Lot
$943,800 Zestimate®
$179/sqft
$5,053 Estimated rent
Home value
$943,800
$878,000 - $1.02M
$5,053/mo
Zestimate® history
Owner options
List your home for rent
$5,053/mo
Rent Zestimate®
Find your next renter with Zillow Rental Manager. Plus, with online applications, you can quickly screen prospective tenants – for free.
$5,053/mo
Rent Zestimate®
Refinance and save
$5,547/mo
Est. payment
Refinancing to a lower rate could help reduce your monthly payments and save thousands over the life of the loan.
$5,547/mo
Est. payment
Explore your selling options
Work with a Zillow partner agent
Leverage their expertise and Zillow's premium Showcase listings to get your home seen by more buyers.
Get startedList with your own agent
Get your home in front of millions of buyers by listing it on Zillow.
Learn how to do itSell it yourself
Take full control of how buyers see your home on Zillow by listing For Sale by Owner (FSBO).
List your homeWhat's special
Wrap-around front porchCoffered ceilingOriginal featuresNeoclassical revival-style residenceOriginal solariumImpressive foyerOversized entry hall
Zillow last checked:
Listing updated:
Listed by:
Michael C Pirkey 910-262-7246,
Intracoastal Realty Corporation
Bought with:
A Non Member
A Non Member
Source: Hive MLS,MLS#: 100481754 Originating MLS: Cape Fear Realtors MLS, Inc.
Originating MLS: Cape Fear Realtors MLS, Inc.Facts & features
Interior
Bedrooms & bathrooms
- Bedrooms: 6
- Bathrooms: 5
- Full bathrooms: 5
Rooms
- Room types: Master Bedroom, Bedroom 2, Bedroom 3, Bedroom 4, Bedroom 5, Bedroom 6, Bedroom 7, Bedroom 8, Living Room, Dining Room, Sunroom, Other
Primary bedroom
- Level: First
- Dimensions: 17 x 14
Bedroom 2
- Description: Parlor originally
- Level: First
- Dimensions: 12 x 12
Bedroom 3
- Level: First
- Dimensions: 14 x 7
Bedroom 4
- Level: Second
- Dimensions: 20 x 14
Bedroom 5
- Level: Second
- Dimensions: 16 x 15
Bedroom 6
- Level: Second
- Dimensions: 17 x 14
Other
- Level: Second
- Dimensions: 14 x 13
Other
- Level: Second
- Dimensions: 18 x 12
Dining room
- Level: First
- Dimensions: 22 x 15
Dining room
- Description: Dining Room #2
- Level: First
- Dimensions: 12 x 12
Kitchen
- Description: Primary
- Level: First
- Dimensions: 14 x 10
Kitchen
- Description: Apt. Kitchen
- Level: Second
- Dimensions: 8 x 7
Living room
- Level: First
- Dimensions: 21 x 15
Other
- Description: Pantry/Storage
- Level: First
- Dimensions: 10 x 11
Other
- Description: Grand Foyer
- Level: First
- Dimensions: 22 x 14
Other
- Description: Kitchenette
- Level: First
- Dimensions: 20 x 6
Sunroom
- Level: First
- Dimensions: 12 x 9
Heating
- Forced Air, Natural Gas
Cooling
- Wall/Window Unit(s)
Appliances
- Included: Electric Oven, Refrigerator
- Laundry: Dryer Hookup, Washer Hookup
Features
- Master Downstairs, High Ceilings, Entrance Foyer, 2nd Kitchen, Apt/Suite, Basement, Workshop
- Flooring: Wood
- Attic: Floored,Permanent Stairs,Walk-In
Interior area
- Total structure area: 5,308
- Total interior livable area: 5,308 sqft
Property
Parking
- Total spaces: 3
- Parking features: Off Street, On Site
- Uncovered spaces: 3
Features
- Levels: Two
- Stories: 2
- Patio & porch: Covered, Porch, Wrap Around
- Pool features: None
- Fencing: Back Yard
- Waterfront features: None
Lot
- Size: 9,147 Square Feet
- Dimensions: 65 x 140 x 65 x 140
Details
- Parcel number: R04817020004000
- Zoning: HD-R
- Special conditions: Standard
Construction
Type & style
- Home type: SingleFamily
- Architectural style: Historic District
- Property subtype: Single Family Residence
Materials
- Brick, Wood Siding, Wood Frame
- Foundation: Brick/Mortar, Block, Permanent, Crawl Space
- Roof: Slate
Condition
- New construction: No
- Year built: 1912
Utilities & green energy
- Sewer: Public Sewer
- Water: Public
- Utilities for property: Natural Gas Connected, Sewer Available, Water Available
Green energy
- Green verification: None
Community & HOA
Community
- Subdivision: Historic District
HOA
- Has HOA: No
- Amenities included: None
Location
- Region: Wilmington
Financial & listing details
- Price per square foot: $179/sqft
- Tax assessed value: $767,200
- Annual tax amount: $6,674
- Date on market: 1/2/2025
- Cumulative days on market: 248 days
- Listing agreement: Exclusive Right To Sell
- Listing terms: Cash,Conventional
- Lease term: Short Term Lease
- Road surface type: Paved
Price history
| Date | Event | Price |
|---|---|---|
| 10/30/2025 | Sold | $950,000-13.6%$179/sqft |
Source:  Hive MLS #100481754 Report a problem Hive MLS #100481754 Report a problem | ||
| 9/8/2025 | Contingent | $1,099,000$207/sqft |
Source: Hive MLS #100481754 Report a problem | ||
| 1/2/2025 | Listed for sale | $1,099,000$207/sqft |
Source: Hive MLS #100481754 Report a problem | ||
| 11/11/2024 | Listing removed | $1,099,000$207/sqft |
Source: Hive MLS #100414264 Report a problem | ||
| 10/16/2024 | Price change | $1,099,000-2.4%$207/sqft |
Source: Hive MLS #100414264 Report a problem | ||
| 4/11/2024 | Price change | $1,125,500-2.1%$212/sqft |
Source: Hive MLS #100414264 Report a problem | ||
| 11/10/2023 | Listed for sale | $1,150,000+142.1%$217/sqft |
Source: Hive MLS #100414264 Report a problem | ||
| 7/12/2012 | Listing removed | $475,000$89/sqft |
Source: York Real Estate (Signature Associates Real Estate) Report a problem | ||
| 6/26/2012 | Listed for sale | $475,000$89/sqft |
Source: York Real Estate (Signature Associates Real Estate) Report a problem | ||
Public tax history
| Year | Property taxes | Tax assessment |
|---|---|---|
| 2025 | $8,587 +28.6% | $1,459,100 +90.2% |
| 2024 | $6,675 +3% | $767,200 |
| 2023 | $6,483 -0.6% | $767,200 |
| 2022 | $6,521 -0.7% | $767,200 |
| 2021 | $6,566 +11.3% | $767,200 +37% |
| 2020 | $5,897 | $559,800 |
| 2019 | $5,897 +2% | $559,800 -17.3% |
| 2018 | $5,779 -19% | $676,900 |
| 2017 | $7,130 +39.6% | $676,900 +46.8% |
| 2016 | $5,108 +4.6% | $461,000 |
| 2015 | $4,882 +4.4% | $461,000 |
| 2014 | $4,675 | $461,000 |
| 2013 | -- | $461,000 -12.7% |
| 2012 | -- | $528,200 -16.9% |
| 2011 | -- | $635,810 |
| 2010 | -- | $635,810 |
| 2009 | -- | -- |
| 2008 | -- | -- |
| 2007 | -- | -- |
| 2005 | -- | $251,326 |
| 2004 | -- | $251,326 |
| 2003 | -- | $251,326 |
| 2002 | -- | $251,326 +1.9% |
| 2001 | -- | $246,760 |
| 2000 | -- | $246,760 |
Find assessor info on the county website
Neighborhood: Old Wilmington
Nearby homes
- $--1 bd1 ba756 sqft110 S 5th Ave #A, Wilmington, NC 28401Off Market

- $916,1006 bd5 ba3.2k sqft110 S 5th Ave, Wilmington, NC 28401Off Market
- $968,6004 bd4 ba3.1k sqft110 S 5th St, Wilmington, NC 28401Off Market
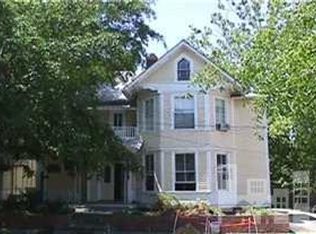
- $--1 bd1 ba880 sqft110 S 5th Ave APT B, Wilmington, NC 28401Off Market

- $--1 bd1 ba659 sqft110 S 5th Ave #C, Wilmington, NC 28401Off Market
- $--2 bd1 ba672 sqft110 S 5th Ave #1/2, Wilmington, NC 28401Off Market
- $--1 bd1 ba734 sqft110 S 5th Ave APT D, Wilmington, NC 28401Off Market
- $1,192,0007 bd5 ba4.6k sqft108 S 5th Ave, Wilmington, NC 28401Off Market
Nearby schools
GreatSchools rating
- 5/10Annie H Snipes ElementaryGrades: K-5Distance: 1.4 mi
- 6/10Williston MiddleGrades: 6-8Distance: 0.5 mi
- 3/10New Hanover HighGrades: 9-12Distance: 0.7 mi
Schools provided by the listing agent
- Elementary: Snipes
- Middle: Williston
- High: New Hanover
Source: Hive MLS. This data may not be complete. We recommend contacting the local school district to confirm school assignments for this home.
Get a cash offer in 3 minutes
Find out how much your home could sell for in as little as 3 minutes with a no-obligation cash offer.
Estimated market value
$943,800
Get a cash offer in 3 minutes
Find out how much your home could sell for in as little as 3 minutes with a no-obligation cash offer.
Estimated market value
$943,800
- North Carolina
- New Hanover County
- Wilmington
- 28401
- Old Wilmington
- 106 S 5th Avenue
Nearby cities
Nearby neighborhoods
Nearby zip codes
Other Wilmington Topics
