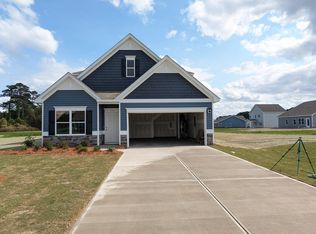
Smith Douglas Homes proudly present the Piedmont plan at Drake Estates! Come and see why we are THE BEST VALUE in Goldsboro! Here you will find the beautiful Piedmont plan. SAVE OVER $20,000. Ready for IMMEDIATE MOVE IN! Come and see why we are THE BEST VALUE in Goldsboro! The Piedmont floor plan is a great choice for those needing a ranch style home. Introducing another outstanding new ranch plan, the Piedmont, efficiently packed with all the essential elements demanded by today's lifestyles along with several surprising touches. This 3-bedroom 2-bath design greets you with a covered front porch that leads to an open layout with a front flex room and centrally-located island kitchen. The spacious family room has direct access to the rear yard, which is also enjoyed through views from the luxurious owner's suite. Secondary bedrooms are served by deep walk-in closets and conveniently located hall bath and laundry room. The home features a covered rear patio. Stainless Steel Appliances, granite countertops in the kitchen, vinyl plank floors, Double vanity sink with a large shower in the owner's suite.
Sold for $250,000
$250,000
106 S Bali Court #12, Goldsboro, NC 27530
3beds
1,501sqft
Single Family Residence
Built in 2024
0.36 Acres Lot
$267,000 Zestimate®
$167/sqft
$1,803 Estimated rent
Home value
$267,000
$254,000 - $280,000
$1,803/mo
Zestimate® history
Owner options
List your home for rent
$1,803/mo
Rent Zestimate®
Find your next renter with Zillow Rental Manager. Plus, with online applications, you can quickly screen prospective tenants – for free.
$1,803/mo
Rent Zestimate®
Refinance and save
$1,594/mo
Est. payment
Refinancing to a lower rate could help reduce your monthly payments and save thousands over the life of the loan.
$1,594/mo
Est. payment
Explore your selling options
Work with a Zillow partner agent
Leverage their expertise and Zillow's premium Showcase listings to get your home seen by more buyers.
Get startedList with your own agent
Get your home in front of millions of buyers by listing it on Zillow.
Learn how to do itSell it yourself
Take full control of how buyers see your home on Zillow by listing For Sale by Owner (FSBO).
List your homeWhat's special
Zillow last checked:
Listing updated:
Listed by:
Darrin Pikarsky 704-804-0395,
Smith Douglas Homes, LLC
Bought with:
Darrin Pikarsky, 267157
Smith Douglas Homes, LLC
Source: Hive MLS,MLS#: 100434353 Originating MLS: MLS of Goldsboro
Originating MLS: MLS of GoldsboroFacts & features
Interior
Bedrooms & bathrooms
- Bedrooms: 3
- Bathrooms: 2
- Full bathrooms: 2
Primary bedroom
- Level: Primary Living Area
Dining room
- Features: Eat-in Kitchen
Heating
- Forced Air, Electric
Cooling
- Central Air
Appliances
- Included: Electric Oven, Built-In Microwave, Range, Disposal, Dishwasher
- Laundry: Dryer Hookup, Washer Hookup, Laundry Room
Features
- Master Downstairs, Walk-in Closet(s), High Ceilings, Pantry, Blinds/Shades, Walk-In Closet(s)
- Flooring: Carpet, LVT/LVP, Vinyl
- Basement: None
- Attic: Pull Down Stairs
- Has fireplace: No
- Fireplace features: None
Interior area
- Total structure area: 1,501
- Total interior livable area: 1,501 sqft
Property
Parking
- Total spaces: 2
- Parking features: Garage Faces Front
Features
- Levels: One
- Stories: 1
- Patio & porch: Patio, Porch
- Fencing: None
- Waterfront features: None
Lot
- Size: 0.36 Acres
- Dimensions: 100 x 160
- Features: Interior Lot
Details
- Parcel number: 1
- Zoning: Residential
- Special conditions: Standard
Construction
Type & style
- Home type: SingleFamily
- Property subtype: Single Family Residence
Materials
- Vinyl Siding
- Foundation: Slab
- Roof: Shingle
Condition
- New construction: Yes
- Year built: 2024
Utilities & green energy
- Sewer: Septic Tank
- Water: Public
- Utilities for property: Water Available
Green energy
- Green verification: Hero Code Home, HERS Index Score
Community & HOA
Community
- Subdivision: Drake Estates
HOA
- Has HOA: Yes
- Amenities included: Street Lights, None
- HOA fee: $336 monthly
- HOA name: Drake Estates HOA Little and Young
- HOA phone: 919-675-0142
Location
- Region: Goldsboro
Financial & listing details
- Price per square foot: $167/sqft
- Tax assessed value: $1
- Date on market: 4/10/2025
- Cumulative days on market: 190 days
- Listing agreement: Exclusive Agency
- Listing terms: Cash,Conventional,FHA,USDA Loan,VA Loan
Price history
| Date | Event | Price |
|---|---|---|
| 8/29/2024 | Sold | $250,000-7.3%$167/sqft |
Source:  Hive MLS #100434353 Report a problem Hive MLS #100434353 Report a problem | ||
| 7/27/2024 | Pending sale | $269,720$180/sqft |
Source: Hive MLS #100434353 Report a problem | ||
| 5/30/2024 | Price change | $269,720-1.1%$180/sqft |
Source: Hive MLS #100434353 Report a problem | ||
| 5/15/2024 | Price change | $272,720-0.7%$182/sqft |
Source:  Doorify MLS #10014860 Report a problem Doorify MLS #10014860 Report a problem | ||
| 4/10/2024 | Price change | $274,720-2.1%$183/sqft |
Source: Hive MLS #100434353 Report a problem | ||
| 4/6/2024 | Price change | $280,720-1.4%$187/sqft |
Source: Doorify MLS #10014860 Report a problem | ||
| 3/2/2024 | Listed for sale | $284,720$190/sqft |
Source: Doorify MLS #10014860 Report a problem | ||
Public tax history
Tax history is unavailable.
Neighborhood: Mar-Mac
Nearby homes
- $284,8853 bd3 ba1.8k sqft312 Till Dr #7A, Goldsboro, NC 25730Sold

- $291,0003 bd3 ba2.2k sqft103 S Bali Ct, Goldsboro, NC 27530Sold

- $295,0003 bd3 ba2.2k sqft314 Till Dr #8A, Goldsboro, NC 27530Sold
- $299,0004 bd3 ba2.3k sqft308 Till Dr, Goldsboro, NC 27530Sold

- $298,9154 bd3 ba2.3k sqft308 Till Dr #5A, Goldsboro, NC 25730Sold
- $298,9154 bd3 ba2.3k sqft308 Till Dr #5, Goldsboro, NC 27530Sold
- $331,0004 bd3 ba2.3k sqft313 Till Dr, Goldsboro, NC 27530Sold
- $307,0003 bd2 ba1.8k sqft311 Till Dr, Goldsboro, NC 27530Sold
Nearby schools
GreatSchools rating
- 4/10Grantham MiddleGrades: 5-8Distance: 5.2 mi
- 2/10Southern Wayne High SchoolGrades: 9-12Distance: 4.8 mi
- 9/10Grantham SchoolGrades: K-4Distance: 6.1 mi
Schools provided by the listing agent
- Elementary: Grantham
- Middle: Grantham
- High: Southern Wayne
Source: Hive MLS. This data may not be complete. We recommend contacting the local school district to confirm school assignments for this home.
Get a cash offer in 3 minutes
Find out how much your home could sell for in as little as 3 minutes with a no-obligation cash offer.
Estimated market value
$267,000
Get a cash offer in 3 minutes
Find out how much your home could sell for in as little as 3 minutes with a no-obligation cash offer.
Estimated market value
$267,000
- North Carolina
- Wayne County
- Goldsboro
- 27530
- Mar-Mac
- 106 S Bali Court Unit 12
Nearby cities
Nearby neighborhoods
Nearby zip codes
Other Goldsboro Topics
