Skip main navigation
Sold
  • Price Unknown

    106 S Bradford St, Kirksville, MO 63501

    3beds
    1,656sqft
    Single Family Residence
    Built in 1940
    -- sqft lot
    $55,300 Zestimate®
    $--/sqft
    $1,228 Estimated rent

    Home value

    $55,300

    Estimated sales range

    Not available

    $1,228/mo

    Zestimate® history
    Loading
    Loading...

    Owner options

    List your home for rent

    $1,228/mo

    Rent Zestimate®

    Find your next renter with Zillow Rental Manager. Plus, with online applications, you can quickly screen prospective tenants – for free.

    Learn more

    $1,228/mo

    Rent Zestimate®

    Refinance and save

    Refinancing to a lower rate could help reduce your monthly payments and save thousands over the life of the loan.

    See today's rates

    Explore your selling options

    Work with a Zillow partner agent

    Leverage their expertise and Zillow's premium Showcase listings to get your home seen by more buyers.

    Get started

    List with your own agent

    Get your home in front of millions of buyers by listing it on Zillow.

    Learn how to do it

    Sell it yourself

    Take full control of how buyers see your home on Zillow by listing For Sale by Owner (FSBO).

    List your home

    What's special

    Electric baseboard heatWall air
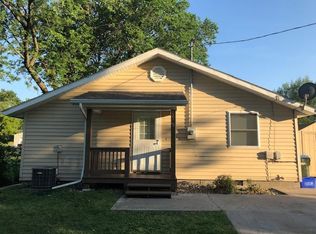
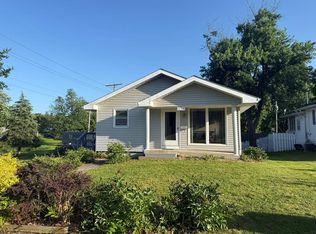
    A Great Buy on Bradford! 3 Bedroom, 2 Bath sitting on a total of 6 city LOTS with a Central and Convenient Location! With over 1650 square feet this RANCH style Home is Packed with Potential and the Ideal Fix It and Flip It project! A little work will go a long way to make this GEM Shine! PLUS the 30'x 40' Detached Double Car Garage contains a 15' x 30' Efficiency apartment with 3/4 Bath, Electric Baseboard Heat, Wall Air and Electric Stove/Refrigerator. Property is being Sold "AS IS, Where Is". To see ALL the potential packed into this Great Buy, call or text Mark Whitney at 660-341-4527 or email cmarkwhitney@gmail.com. C. Mark Whitney for ALL Your Real Estate Needs! Property is being sold "AS IS". Property contains a total of 6 lots, 2 parcels. 13-02.0-10-002-16-08.000000 and 13-02.0-10-002-21-01.000000.

    Zillow last checked:

    Listing updated:

    Listed by:

    Mark Whitney 660-341-4527,

    CENTURY 21 Lifetime Realty

    Bought with:

    Kim Keyes

    Anew Realty Group LLC

    Source: Northeast Central AOR,MLS#: 43584MLS Logo

    Facts & features

    Interior

    Bedrooms & bathrooms
    • Bedrooms: 3
    • Bathrooms: 2
    • Full bathrooms: 2
    Bedroom 1
    • Area: 205
    • Dimensions: 15 x 13.67
    Bedroom 2
    • Area: 88.67
    • Dimensions: 9.5 x 9.33
    Bedroom 3
    • Area: 75.72
    • Dimensions: 9.67 x 7.83
    Bathroom 1
    • Area: 32.5
    • Dimensions: 6.5 x 5
    Bathroom 2
    • Area: 17.89
    • Dimensions: 4.67 x 3.83
    Dining room
    • Area: 75.82
    • Dimensions: 8.83 x 8.58
    Family room
    • Area: 438.96
    • Dimensions: 21.5 x 20.42
    Kitchen
    • Area: 185.39
    • Dimensions: 15.67 x 11.83
    Living room
    • Area: 256.39
    • Dimensions: 21.67 x 11.83
    Heating
    • Forced Gas
    Cooling
    • Wall Unit(s)
    Appliances
    • Included: Gas Oven/Range, Refrigerator, Gas Water Heater
    • Laundry: Laundry Hookup: Laundry Room
    Features
    • Paneling
    • Flooring: Carpet, Hardwood
    • Windows: Wood Frames, Some Window Treatments
    • Basement: Partial
    • Number of fireplaces: 1
    • Fireplace features: One, Wood Burning, Wood Burning Stove
    Interior area
    • Total structure area: 1,656
    • Total interior livable area: 1,656 sqft

    Property

    Parking
    • Total spaces: 2
    • Parking features: Two Car, Detached, Other-See Remarks
    • Garage spaces: 2
    Features
    • Patio & porch: Patio
    • Exterior features: Other-See Remarks
    • Fencing: None
    Details
    • Parcel number: 13020100021608000000
    • Zoning description: SINGLE-FAM

    Construction

    Type & style
    • Home type: SingleFamily
    • Architectural style: Ranch
    • Property subtype: Single Family Residence
    Materials
    • Frame, Plaster
    • Roof: Asphalt
    Condition
    • New construction: No
    • Year built: 1940

    Utilities & green energy

    • Gas: Natural
    • Sewer: Public Sewer
    • Water: Public
    • Utilities for property: Cable Available

    Community & HOA

    Community
    • Subdivision: Ellison & Fout's Addition
    HOA
    • Has HOA: No
    Location
    • Region: Kirksville

    Financial & listing details

    • Tax assessed value: $63,580
    • Annual tax amount: $1,152
    • Date on market: 11/21/2025
    • Road surface type: Paved

    Price history

    DateEventPrice
    2/19/2026Sold--
    Source: Northeast Central AOR #43584 Report a problem
    2/9/2026Contingent$69,900$42/sqft
    Source: Northeast Central AOR #43584 Report a problem
    11/21/2025Listed for sale$69,900-11.5%$42/sqft
    Source: Northeast Central AOR #43584 Report a problem
    3/13/2025Listing removed$79,000$48/sqft
    Source: Northeast Central AOR #40786 Report a problem
    2/19/2025Listed for sale$79,000$48/sqft
    Source: Northeast Central AOR #40786 Report a problem
    1/20/2025Contingent$79,000$48/sqft
    Source: Northeast Central AOR #40786 Report a problem
    11/11/2024Listed for sale$79,000$48/sqft
    Source: Northeast Central AOR #40786 Report a problem

    Public tax history

    YearProperty taxesTax assessment
    2025$733 +9%$12,080 +10%
    2024$672 +0.4%$10,980
    2023$669 +0%$10,980
    2022$669 $10,980
    2021-- $10,980 +3.1%
    2020-- $10,650 -0.8%
    2017-- $10,740
    2016-- $10,740
    2015-- $10,740
    2011-- --
    Find assessor info on the county website

    Neighborhood: 63501

    Nearby schools

    GreatSchools rating
    Schools provided by the listing agent
    • District: Kirksville R-III

    Source: Northeast Central AOR. This data may not be complete. We recommend contacting the local school district to confirm school assignments for this home.