Welcome home to this brand-new construction just minutes away from Downtown Sparta! This charming 3 BR, 2 BA home offers the perfect blend of modern comfort & convenience. There’s 1288 SQFT of thoughtfully designed space, this one-level gem provides ease of living. The large 1-car attached garage is a handyman's dream, ideal for working on cars or tackling DIY projects. Be the first to experience the quality craftsmanship & attention to detail evident in every corner of this well-built home. Enjoy the seamless flow of the open floor plan, creating a welcoming atmosphere for family & friends. The kitchen is a culinary delight with sleek finishes & ample counter space. Don't miss out on this rare chance to own a new construction home in such a sought-after area. And if you enjoy getting on the water, Sligo is only 22 mins away! 27 mins to Downtown Cookeville, 35 mins to Crossville, & 1.5 hours to BNA! Your dream lifestyle awaits in this beautiful & convenient abode!
Closed
Street View
$280,000
106 S Camp Heights Dr, Sparta, TN 38583
3beds
1,288sqft
Single Family Residence, Residential
Built in 2024
0.32 Acres Lot
$279,600 Zestimate®
$217/sqft
$1,666 Estimated rent
Home value
$279,600
$266,000 - $294,000
$1,666/mo
Zestimate® history
Owner options
List your home for rent
$1,666/mo
Rent Zestimate®
Find your next renter with Zillow Rental Manager. Plus, with online applications, you can quickly screen prospective tenants – for free.
$1,666/mo
Rent Zestimate®
Refinance and save
$1,639/mo
Est. payment
Refinancing to a lower rate could help reduce your monthly payments and save thousands over the life of the loan.
$1,639/mo
Est. payment
Explore your selling options
Work with a Zillow partner agent
Leverage their expertise and Zillow's premium Showcase listings to get your home seen by more buyers.
Get startedList with your own agent
Get your home in front of millions of buyers by listing it on Zillow.
Learn how to do itSell it yourself
Take full control of how buyers see your home on Zillow by listing For Sale by Owner (FSBO).
List your homeWhat's special
Zillow last checked:
Listing updated:
Listed by:
Elijah Castelli 931-283-2312,
Elevate Real Estate
Bought with:
Nonmls
Realtracs, Inc.
Source: RealTracs MLS as distributed by MLS GRID,MLS#: 2626997
Facts & features
Interior
Bedrooms & bathrooms
- Bedrooms: 3
- Bathrooms: 2
- Full bathrooms: 2
- Main level bedrooms: 3
Bedroom 1
- Area: 132 Square Feet
- Dimensions: 12x11
Bedroom 2
- Area: 110 Square Feet
- Dimensions: 11x10
Bedroom 3
- Area: 110 Square Feet
- Dimensions: 11x10
Dining room
- Area: 63 Square Feet
- Dimensions: 7x9
Kitchen
- Area: 108 Square Feet
- Dimensions: 12x9
Living room
- Area: 289 Square Feet
- Dimensions: 17x17
Heating
- Central, Electric
Cooling
- Central Air, Electric
Appliances
- Included: Dishwasher, Microwave, Refrigerator, Electric Oven, Electric Range
- Laundry: Electric Dryer Hookup
Features
- Ceiling Fan(s), Walk-In Closet(s)
- Flooring: Wood
- Basement: Crawl Space
- Has fireplace: No
Interior area
- Total structure area: 1,288
- Total interior livable area: 1,288 sqft
- Finished area above ground: 1,288
Property
Parking
- Total spaces: 1
- Parking features: Attached, Driveway, Paved
- Attached garage spaces: 1
- Has uncovered spaces: Yes
Features
- Levels: One
- Stories: 1
- Patio & porch: Porch, Covered, Deck
Lot
- Size: 0.32 Acres
- Dimensions: 112 x 140
- Features: Rolling Slope
Details
- Parcel number: 059H B 03300 000
- Special conditions: Standard
Construction
Type & style
- Home type: SingleFamily
- Property subtype: Single Family Residence, Residential
Materials
- Frame, Vinyl Siding
- Roof: Shingle
Condition
- New construction: Yes
- Year built: 2024
Utilities & green energy
- Sewer: Public Sewer
- Water: Public
- Utilities for property: Electricity Available, Water Available
Community & HOA
Community
- Security: Smoke Detector(s)
- Subdivision: None
HOA
- Has HOA: No
Location
- Region: Sparta
Financial & listing details
- Price per square foot: $217/sqft
- Annual tax amount: $59
- Date on market: 3/6/2024
- Electric utility on property: Yes
Price history
| Date | Event | Price |
|---|---|---|
| 4/30/2024 | Sold | $280,000+0%$217/sqft |
Source:  RealTracs MLS as distributed by MLS GRID #2626997 Report a problem RealTracs MLS as distributed by MLS GRID #2626997 Report a problem | ||
| 3/21/2024 | Contingent | $279,900$217/sqft |
Source: RealTracs MLS as distributed by MLS GRID #2626997 Report a problem | ||
| 3/21/2024 | Pending sale | $279,900$217/sqft |
Source:  East Tennessee Realtors #1254937 Report a problem East Tennessee Realtors #1254937 Report a problem | ||
| 3/5/2024 | Listed for sale | $279,900$217/sqft |
Source:  UCMLS #225961 Report a problem UCMLS #225961 Report a problem | ||
Public tax history
Tax history is unavailable.
Neighborhood: 38583
Nearby homes
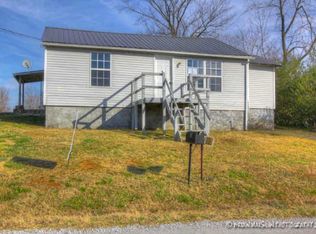
- $149,1003 bd2 ba1.1k sqft104 S Camp Heights Dr, Sparta, TN 38583Off Market
- $12,500-- bd-- ba-- sqftCamp Heights Dr S, Sparta, TN 38583Off Market
- $25,000-- bd-- ba-- sqftCamp Heights Dr S, Sparta, TN 38583Sold
- $51,800-- bd1 ba780 sqft114 S Camp Heights Dr, Sparta, TN 38583Off Market
- $9,500-- bd-- ba-- sqftCamp Heights Dr S, Sparta, TN 38583Off Market
- $8,500-- bd-- ba-- sqftCamp Heights Dr S, Sparta, TN 38583Off Market
- $123,500-- bd1 ba816 sqft100 S Camp Hts, Sparta, TN 38583Off Market
- $64,0001.5 Acres102 Camp Hts N, Sparta, TN 38583Sold
Nearby schools
GreatSchools rating
- 7/10Woodland Park Elementary SchoolGrades: PK-5Distance: 0.8 mi
- 7/10White County Middle SchoolGrades: 6-8Distance: 1.7 mi
- 7/10White County High SchoolGrades: 9-12Distance: 1.5 mi
Schools provided by the listing agent
- Elementary: Woodland Park Elementary
- Middle: White Co Middle School
- High: White County High School
Source: RealTracs MLS as distributed by MLS GRID. This data may not be complete. We recommend contacting the local school district to confirm school assignments for this home.


Get pre-qualified for a loan
At Zillow Home Loans, we can pre-qualify you in as little as 5 minutes with no impact to your credit score.An equal housing lender. NMLS #10287.
Sell for more on Zillow
Get a Zillow Showcase℠ listing at no additional cost and you could sell for .
$279,600
2% more
+$5,592
With Zillow Showcase(estimated)
$285,192
- Tennessee
- White County
- Sparta
- 38583
- 106 S Camp Heights Dr
Nearby cities
Nearby neighborhoods
Nearby zip codes
Other Sparta Topics
