A light, bright open floor plan makes the beautiful Lake Hogan Farms green spaces feel like a part of this home. The family/dining room shares walls of windows with built-ins, gas fireplace and access to the low maintenance exterior Trex deck. A breakfast room table fits easily in the kitchen and the interior serving window allows for the chef to be part of the family room fun! Recently refinished hardwood floors cover the entire main common areas. First floor laundry room has cabinets, shelving, and a separate utility closet. A half bath and coat closet finish out the first floor. The first level master bedroom features another wall of windows, high end carpeting and plenty of closet space as you easily access the master bath. Double-sinks, glass shower, soaking tub and a large cathedral window bring in light from the beautiful morning sun from the east. Upstairs, two oversized, carpeted, bedrooms share a full bath. Separate HVAC units allow for upstairs/downstairs temperature control. Two second level walk-in storage spaces are easily accessible. Lake Hogan Farms enjoys the amenities of a pool, walking trails, neighborhood lake, tennis and basketball courts at the nearby clubhouse. Lake Hogan Farms enjoys the amenities of a pool, walking trails, neighborhood lake, tennis and basketball courts at the nearby clubhouse.
Sold for $620,000
$620,000
106 S Fields Cir, Chapel Hill, NC 27516
3beds
2,036sqft
Single Family Residence, Residential
Built in 1998
5,227 Square Feet Lot
$602,100 Zestimate®
$305/sqft
$2,922 Estimated rent
Home value
$602,100
$542,000 - $668,000
$2,922/mo
Zestimate® history
Owner options
List your home for rent
$2,922/mo
Rent Zestimate®
Find your next renter with Zillow Rental Manager. Plus, with online applications, you can quickly screen prospective tenants – for free.
$2,922/mo
Rent Zestimate®
Refinance and save
$4,863/mo
Est. payment
Refinancing to a lower rate could help reduce your monthly payments and save thousands over the life of the loan.
$4,863/mo
Est. payment
Explore your selling options
Work with a Zillow partner agent
Leverage their expertise and Zillow's premium Showcase listings to get your home seen by more buyers.
Get startedList with your own agent
Get your home in front of millions of buyers by listing it on Zillow.
Learn how to do itSell it yourself
Take full control of how buyers see your home on Zillow by listing For Sale by Owner (FSBO).
List your homeWhat's special
Gas fireplaceRefinished hardwood floorsSeparate hvac unitsFirst level master bedroomBreakfast roomOpen floor planWalls of windows
Zillow last checked:
Listing updated:
Listed by:
Glenn Wallace 919-614-3684,
My Dog Tess, Inc.
Bought with:
Rob Bray, 220399
My Dog Tess, Inc.
Source: Doorify MLS,MLS#: 10065559
Facts & features
Interior
Bedrooms & bathrooms
- Bedrooms: 3
- Bathrooms: 3
- Full bathrooms: 2
- 1/2 bathrooms: 1
Heating
- Natural Gas
Cooling
- Attic Fan, Ceiling Fan(s), Central Air, Electric, Gas, Multi Units
Appliances
- Included: Dishwasher, Disposal, Electric Oven, Electric Water Heater, Free-Standing Electric Range, Ice Maker, Microwave, Plumbed For Ice Maker, Refrigerator, Water Heater
- Laundry: Electric Dryer Hookup, Washer Hookup
Features
- Bookcases, Ceiling Fan(s), Dual Closets, Eat-in Kitchen, Entrance Foyer, High Ceilings, Living/Dining Room Combination, Separate Shower, Storage, Walk-In Shower
- Flooring: Carpet, Wood
- Doors: Sliding Doors, Storm Door(s)
- Windows: Blinds, Double Pane Windows, Skylight(s)
Interior area
- Total structure area: 2,036
- Total interior livable area: 2,036 sqft
- Finished area above ground: 2,036
- Finished area below ground: 0
Property
Parking
- Total spaces: 4
- Parking features: Garage Door Opener, Garage Faces Front, On Street
- Attached garage spaces: 2
- Uncovered spaces: 2
Features
- Levels: Two
- Stories: 2
- Patio & porch: Deck, Front Porch
- Exterior features: Lighting, Private Yard, Rain Gutters
- Has view: Yes
- View description: Park/Greenbelt
Lot
- Size: 5,227 Square Feet
- Features: Back Yard, Close to Clubhouse, Front Yard, Gentle Sloping, Hardwood Trees, Landscaped, Paved
Details
- Parcel number: 9870011297
- Special conditions: Standard
Construction
Type & style
- Home type: SingleFamily
- Architectural style: Traditional
- Property subtype: Single Family Residence, Residential
Materials
- Fiber Cement
- Foundation: Block, Brick/Mortar
- Roof: Shingle
Condition
- New construction: No
- Year built: 1998
Utilities & green energy
- Sewer: Public Sewer
- Water: Public
- Utilities for property: Cable Available, Electricity Available, Electricity Connected, Natural Gas Available, Natural Gas Connected, Water Available, Water Connected, Underground Utilities
Community & HOA
Community
- Subdivision: Lake Hogan Farms
HOA
- Has HOA: Yes
- Amenities included: Basketball Court, Clubhouse, Landscaping, Maintenance Grounds, Meeting Room, Parking, Picnic Area, Pool, Tennis Court(s), Trail(s)
- Services included: Maintenance Grounds
- HOA fee: $1,116 annually
Location
- Region: Chapel Hill
Financial & listing details
- Price per square foot: $305/sqft
- Tax assessed value: $630,900
- Annual tax amount: $6,451
- Date on market: 12/2/2024
Price history
| Date | Event | Price |
|---|---|---|
| 3/3/2025 | Sold | $620,000-3.1%$305/sqft |
Source:  Doorify MLS #10065559 Report a problem Doorify MLS #10065559 Report a problem | ||
| 2/22/2025 | Pending sale | $640,000$314/sqft |
Source: Doorify MLS #10065559 Report a problem | ||
| 12/2/2024 | Listed for sale | $640,000+129.8%$314/sqft |
Source: Doorify MLS #10065559 Report a problem | ||
| 10/6/2004 | Sold | $278,500$137/sqft |
Source: Public Record Report a problem | ||
Public tax history
| Year | Property taxes | Tax assessment |
|---|---|---|
| 2025 | $8,765 +35.9% | $630,900 +69.1% |
| 2024 | $6,451 +1.7% | $373,100 |
| 2023 | $6,342 +1.1% | $373,100 |
| 2022 | $6,271 +0.7% | $373,100 |
| 2021 | $6,224 +1.3% | $373,100 +5.4% |
| 2020 | $6,142 | $354,100 |
| 2018 | $6,142 +1.7% | $354,100 |
| 2017 | $6,038 +11.2% | $354,100 +11.5% |
| 2016 | $5,430 | $317,652 |
| 2015 | $5,430 +0.7% | $317,652 |
| 2014 | $5,390 | $317,652 |
| 2013 | -- | $317,652 |
| 2012 | -- | $317,652 |
| 2011 | -- | $317,652 |
| 2010 | -- | $317,652 |
| 2009 | -- | $317,652 +21.6% |
| 2008 | $4,722 +5.3% | $261,276 |
| 2007 | $4,483 +3.9% | $261,276 |
| 2006 | $4,313 | $261,276 |
| 2005 | $4,313 +1.6% | $261,276 +10.5% |
| 2004 | $4,245 +3.7% | $236,497 |
| 2003 | $4,092 +1.3% | $236,497 |
| 2002 | $4,037 +2.6% | $236,497 |
| 2001 | $3,935 -1.4% | $236,497 +10.3% |
| 2000 | $3,989 | $214,337 |
Find assessor info on the county website
Neighborhood: 27516
Nearby homes
- $573,3003 bd2 ba1.6k sqft108 S Fields Cir, Chapel Hill, NC 27516Off Market

- $559,4003 bd2 ba1.7k sqft104 S Fields Cir, Chapel Hill, NC 27516Off Market
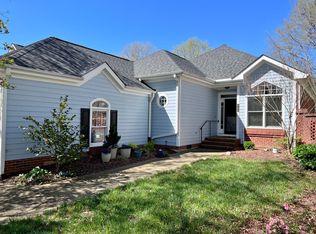
- $683,8004 bd3 ba2.6k sqft102 S Fields Cir, Chapel Hill, NC 27516Off Market
- $741,3003 bd3 ba2.9k sqft110 S Fields Cir, Chapel Hill, NC 27516Off Market
- $585,2003 bd2 ba1.7k sqft100 S Fields Cir, Chapel Hill, NC 27516Off Market
- $551,7003 bd2 ba1.7k sqft107 S Fields Cir, Chapel Hill, NC 27516Off Market
- $650,0003 bd3 ba2.1k sqft109 S Fields Cir, Chapel Hill, NC 27516Sold
- $726,0005 bd4 ba2.6k sqft105 S Fields Cir, Chapel Hill, NC 27516Off Market
Nearby schools
GreatSchools rating
- 10/10Morris Grove Elementary SchoolGrades: PK-5Distance: 1 mi
- 9/10McDougle Middle SchoolGrades: 6-8Distance: 1.5 mi
- 9/10Chapel Hill High SchoolGrades: 9-12Distance: 1.2 mi
Schools provided by the listing agent
- Elementary: CH/Carrboro - Morris Grove
- Middle: CH/Carrboro - McDougle
- High: CH/Carrboro - Chapel Hill
Source: Doorify MLS. This data may not be complete. We recommend contacting the local school district to confirm school assignments for this home.
Get a cash offer in 3 minutes
Find out how much your home could sell for in as little as 3 minutes with a no-obligation cash offer.
Estimated market value
$602,100
Get a cash offer in 3 minutes
Find out how much your home could sell for in as little as 3 minutes with a no-obligation cash offer.
Estimated market value
$602,100
- North Carolina
- Orange County
- Chapel Hill
- 27516
- 106 S Fields Cir
Nearby cities
Nearby neighborhoods
Nearby zip codes
Other Chapel Hill Topics
