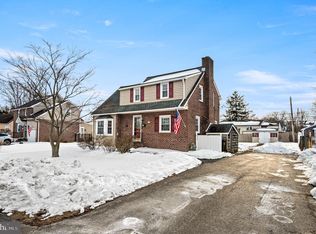
Welcome to 106 South Five Points Road – A Charming Colonial in West Chester. Nestled in the heart of the sought-after Five Points neighborhood, this delightful 3-bedroom, 1.5-bathroom colonial home offers the perfect blend of comfort and convenience. As you approach, you're welcomed by a fully fenced yard, providing privacy and comfort for outdoor activities. The backyard also features a convenient shed, perfect for storing outdoor furniture and other essentials. Step inside and be greeted by a cozy living room with gleaming hardwood floors and a charming wood-burning brick fireplace, ideal for relaxing evenings. The space seamlessly flows into the spacious dining room, where natural light pours in through five windows, creating a bright and inviting atmosphere. Adjacent to the dining room is the well-appointed kitchen, featuring tile floors, sleek stainless steel appliances, elegant granite countertops, and ample cabinet space. A pantry offers additional storage, and a convenient laundry room, just off the kitchen, provides easy access to both the stone patio and a covered porch—perfect for outdoor entertaining. Completing the main level is a stylish half bath with tile flooring. Upstairs, the primary bedroom provides a peaceful retreat with plush carpeting and a ceiling fan. Two additional bedrooms, also with carpet and ceiling fans, offer versatile spaces for a home office, children’s rooms, or guest accommodations. The full bathroom on this level is complete with tile flooring, a tub/shower combo, and a single-sink vanity. The basement provides extra living space with durable laminate flooring and includes a utility and storage area, housing the home's essential systems. The location of this home is equally impressive, offering easy access to the West Goshen Town Center and West Chester Pike. With its combination of timeless charm, functional living spaces, and unbeatable location, this home is ready to welcome its next owner. Don't miss the opportunity to make 106 South Five Points Road your new home!
Sold for $495,000
Street View
$495,000
106 S Five Points Rd, West Chester, PA 19382
3beds
1,373sqft
Single Family Residence
Built in 1940
9,000 Square Feet Lot
$566,700 Zestimate®
$361/sqft
$2,973 Estimated rent
Home value
$566,700
$533,000 - $606,000
$2,973/mo
Zestimate® history
Owner options
List your home for rent
$2,973/mo
Rent Zestimate®
Find your next renter with Zillow Rental Manager. Plus, with online applications, you can quickly screen prospective tenants – for free.
$2,973/mo
Rent Zestimate®
Refinance and save
$3,370/mo
Est. payment
Refinancing to a lower rate could help reduce your monthly payments and save thousands over the life of the loan.
$3,370/mo
Est. payment
Explore your selling options
Work with a Zillow partner agent
Leverage their expertise and Zillow's premium Showcase listings to get your home seen by more buyers.
Get startedList with your own agent
Get your home in front of millions of buyers by listing it on Zillow.
Learn how to do itSell it yourself
Take full control of how buyers see your home on Zillow by listing For Sale by Owner (FSBO).
List your homeWhat's special
Stylish half bathSleek stainless steel appliancesFully fenced yardStone patioCharming wood-burning brick fireplaceElegant granite countertopsGleaming hardwood floors
Zillow last checked:
Listing updated:
Listed by:
Tom Toole III 610-692-6976,
RE/MAX Main Line-West Chester,
Listing Team: Tom Toole Sales Group At Re/Max Main Line, Co-Listing Agent: Joseph Francis Miele Iii 610-608-8253,
RE/MAX Main Line-West Chester
Bought with:
Carly Abbott, RS364533
KW Greater West Chester
Leana Dickerman, RS321161
KW Greater West Chester
Source: Bright MLS,MLS#: PACT2086728
Facts & features
Interior
Bedrooms & bathrooms
- Bedrooms: 3
- Bathrooms: 2
- Full bathrooms: 1
- 1/2 bathrooms: 1
- Main level bathrooms: 1
Rooms
- Room types: Living Room, Dining Room, Primary Bedroom, Bedroom 2, Bedroom 3, Kitchen, Basement, Laundry, Full Bath, Half Bath
Basement
- Area: 0
Heating
- Forced Air, Oil
Cooling
- Central Air, Electric
Appliances
- Included: Dishwasher, Disposal, Oven/Range - Electric, Range Hood, Refrigerator, Stainless Steel Appliance(s), Water Heater, Electric Water Heater
- Laundry: Main Level, Laundry Room
Features
- Attic, Bathroom - Tub Shower, Ceiling Fan(s), Floor Plan - Traditional, Pantry, Recessed Lighting, Upgraded Countertops
- Flooring: Carpet, Ceramic Tile, Hardwood, Laminate, Wood
- Windows: Casement, Double Hung, Replacement, Window Treatments
- Basement: Full,Sump Pump
- Number of fireplaces: 1
- Fireplace features: Brick, Corner, Mantel(s), Wood Burning
Interior area
- Total structure area: 1,373
- Total interior livable area: 1,373 sqft
- Finished area above ground: 1,373
- Finished area below ground: 0
Property
Parking
- Total spaces: 5
- Parking features: Garage Faces Front, Garage Door Opener, Driveway, Attached
- Attached garage spaces: 1
- Uncovered spaces: 4
Accessibility
- Accessibility features: None
Features
- Levels: Two
- Stories: 2
- Patio & porch: Patio, Porch
- Exterior features: Chimney Cap(s), Lighting
- Pool features: None
- Fencing: Full
- Has view: Yes
- View description: Garden
Lot
- Size: 9,000 Square Feet
- Dimensions: 75 x 129
- Features: Front Yard, Level, Rear Yard, SideYard(s)
Details
- Additional structures: Above Grade, Below Grade
- Parcel number: 5205G0124
- Zoning: RES
- Special conditions: Standard
Construction
Type & style
- Home type: SingleFamily
- Architectural style: Colonial
- Property subtype: Single Family Residence
Materials
- Brick
- Foundation: Concrete Perimeter
- Roof: Pitched,Shingle
Condition
- New construction: No
- Year built: 1940
Utilities & green energy
- Sewer: Public Sewer
- Water: Public
Community & HOA
Community
- Security: Smoke Detector(s)
- Subdivision: Five Points
HOA
- Has HOA: No
Location
- Region: West Chester
- Municipality: WEST GOSHEN TWP
Financial & listing details
- Price per square foot: $361/sqft
- Tax assessed value: $126,310
- Annual tax amount: $3,661
- Date on market: 11/22/2024
- Listing agreement: Exclusive Right To Sell
- Listing terms: Cash,Conventional
- Inclusions: Refrigerator, Washer, Dryer - All In As-is Condition, No Monetary Value
- Ownership: Fee Simple
Price history
| Date | Event | Price |
|---|---|---|
| 12/30/2024 | Sold | $495,000$361/sqft |
Source:  Bright MLS #PACT2086728 Report a problem Bright MLS #PACT2086728 Report a problem | ||
| 11/25/2024 | Contingent | $495,000$361/sqft |
Source: Bright MLS #PACT2086728 Report a problem | ||
| 11/22/2024 | Listed for sale | $495,000$361/sqft |
Source: Bright MLS #PACT2086728 Report a problem | ||
Public tax history
| Year | Property taxes | Tax assessment |
|---|---|---|
| 2026 | $3,859 +2.2% | $126,310 |
| 2025 | $3,776 +2.1% | $126,310 |
| 2024 | $3,699 +1% | $126,310 |
| 2023 | $3,661 | $126,310 |
| 2022 | $3,661 +1.3% | $126,310 |
| 2021 | $3,614 +138.1% | $126,310 |
| 2020 | $1,518 -56.5% | $126,310 |
| 2019 | $3,491 +2.2% | $126,310 |
| 2018 | $3,417 +9900.2% | $126,310 |
| 2017 | $34 -98.7% | $126,310 |
| 2016 | $2,681 | $126,310 |
| 2015 | $2,681 | $126,310 |
| 2014 | $2,681 | $126,310 |
| 2013 | -- | $126,310 |
| 2012 | -- | $126,310 |
| 2011 | -- | $126,310 |
| 2010 | -- | $126,310 |
| 2009 | -- | $126,310 |
| 2008 | -- | $126,310 |
| 2007 | -- | $126,310 |
| 2006 | -- | $126,310 |
| 2005 | -- | $126,310 |
| 2004 | -- | $126,310 |
| 2003 | -- | $126,310 |
| 2000 | -- | $126,310 |
Find assessor info on the county website
Neighborhood: 19382
Nearby homes
- $512,0003 bd2 ba1.6k sqft104 S Five Points Rd, West Chester, PA 19382Sold
- $443,0004 bd1 ba1k sqft108 S Five Points Rd, West Chester, PA 19382Off Market
- $396,5003 bd1 ba1.1k sqft103 Greenview Dr, West Chester, PA 19382Off Market
- $458,5003 bd2 ba1.1k sqft101 Greenview Dr, West Chester, PA 19382Off Market
- $390,7003 bd1 ba1.1k sqft105 Greenview Dr, West Chester, PA 19382Off Market
- $417,1002 bd1 ba1.6k sqft110 S Five Points Rd, West Chester, PA 19382Off Market
- $462,5003 bd1 ba1.3k sqft102 S Five Points Rd, West Chester, PA 19382Off Market
- $649,0004 bd2 ba1.7k sqft107 Greenview Dr, West Chester, PA 19382Sold
Nearby schools
GreatSchools rating
- 8/10Glen Acres El SchoolGrades: K-5Distance: 0.5 mi
- 6/10J R Fugett Middle SchoolGrades: 6-8Distance: 1 mi
- 8/10West Chester East High SchoolGrades: 9-12Distance: 1.1 mi
Schools provided by the listing agent
- Elementary: Glen Acres
- Middle: J.r. Fugett
- High: West Chester East
- District: West Chester Area
Source: Bright MLS. This data may not be complete. We recommend contacting the local school district to confirm school assignments for this home.
Get a cash offer in 3 minutes
Find out how much your home could sell for in as little as 3 minutes with a no-obligation cash offer.
Estimated market value
$566,700
Get a cash offer in 3 minutes
Find out how much your home could sell for in as little as 3 minutes with a no-obligation cash offer.
Estimated market value
$566,700
- Pennsylvania
- Chester County
- West Chester
- 19382
- 106 S Five Points Rd
