One of a kind property in Millsap. Property has many improvements including metal roof, new piers and foundation work, HVAC replaced in July 2025, custom made solid wood cabinets in the kitchen, bath and laundry room, fresh paint inside, new carpet in all bedrooms, water filtration system, 12x36 covered back deck and lawn sprinkler system. Detached garage with large backroom ideal for storage or an additional living area. Property is completely enclosed with a pipe and no climb wire fence and includes a large open pen for dogs or other animals. 2 stall (could be 3) horse barn with tack room and round pen. Large covered area off of the barn is ideal for parking equipment or vehicles.
For sale
Price cut: $14K (7/13)
$295,000
106 S Houston St, Millsap, TX 76066
3beds
1,169sqft
Single Family Residence
Built in ----
1.1 Acres Lot
$-- Zestimate®
$252/sqft
$-- HOA
What's special
Detached garageLarge backroomTack roomRound penLawn sprinkler systemMetal roof
- 287 days |
- 276 |
- 18 |
Zillow last checked:
Listing updated:
Listed by:
Mark Barnes 0646181 940-325-9144,
SOURCE 1 REAL ESTATE 940-325-9144
Source: NTREIS,MLS#: 21078128
Loading...
Facts & features
Interior
Bedrooms & bathrooms
- Bedrooms: 3
- Bathrooms: 1
- Full bathrooms: 1
Primary bedroom
- Features: Ceiling Fan(s)
- Level: First
- Dimensions: 15 x 13
Living room
- Features: Ceiling Fan(s)
- Level: First
- Dimensions: 21 x 13
Heating
- Central, Natural Gas
Cooling
- Central Air, Ceiling Fan(s), Electric
Appliances
- Included: Electric Range, Electric Water Heater, Ice Maker, Refrigerator, Water Softener, Water Purifier
Features
- High Speed Internet, Pantry, Cable TV
- Flooring: Carpet, Linoleum
- Has basement: No
- Has fireplace: No
Interior area
- Total interior livable area: 1,169 sqft
Video & virtual tour
Property
Parking
- Total spaces: 1
- Parking features: Garage, Gravel
- Garage spaces: 1
Features
- Levels: One
- Stories: 1
- Patio & porch: Covered, Deck
- Exterior features: Deck, Dog Run, Rain Gutters, Storage
- Pool features: None
- Fencing: Fenced,Full,Gate,Pipe,Wrought Iron
Lot
- Size: 1.1 Acres
- Features: Acreage, Back Yard, Corner Lot, Lawn, Sprinkler System
Details
- Additional structures: Kennel/Dog Run, Garage(s), Storage, Workshop, Barn(s), Stable(s)
- Parcel number: R000018032
Construction
Type & style
- Home type: SingleFamily
- Architectural style: Detached
- Property subtype: Single Family Residence
Materials
- Foundation: Pillar/Post/Pier
- Roof: Metal
Utilities & green energy
- Sewer: Aerobic Septic
- Water: Community/Coop
- Utilities for property: Natural Gas Available, Septic Available, Separate Meters, Water Available, Cable Available
Community & HOA
Community
- Subdivision: Millsap Orginal Town
HOA
- Has HOA: No
Location
- Region: Millsap
Financial & listing details
- Price per square foot: $252/sqft
- Tax assessed value: $151,700
- Annual tax amount: $1,989
- Date on market: 10/4/2025
- Cumulative days on market: 288 days
- Road surface type: Asphalt
Estimated market value
Not available
Estimated sales range
Not available
Not available
Price history
| Date | Event | Price |
|---|---|---|
| 7/13/2026 | Price change | $295,000-4.5%$252/sqft |
Source: NTREIS #21078128 Report a problem | ||
| 6/16/2026 | Price change | $309,000-3.1%$264/sqft |
Source: NTREIS #21078128 Report a problem | ||
| 5/12/2026 | Price change | $319,000-8.6%$273/sqft |
Source: NTREIS #21078128 Report a problem | ||
| 10/4/2025 | Listed for sale | $349,000$299/sqft |
Source: NTREIS #21078128 Report a problem | ||
Public tax history
| Year | Property taxes | Tax assessment |
|---|---|---|
| 2025 | $690 +0.8% | $151,700 +6% |
| 2024 | $684 +2.2% | $143,140 |
| 2023 | $670 -42.8% | $143,140 +48.7% |
| 2022 | $1,170 -2.9% | $96,240 |
| 2021 | $1,205 +0.5% | $96,240 +20.2% |
| 2020 | $1,199 -4.7% | $80,090 |
| 2019 | $1,258 +15.1% | $80,090 +38.7% |
| 2018 | $1,093 -0.9% | $57,730 |
| 2017 | $1,103 -3% | $57,730 |
| 2016 | $1,137 -7.4% | $57,730 |
| 2015 | $1,228 | $57,730 +4.9% |
| 2014 | $1,228 | $55,030 |
| 2013 | -- | $55,030 +41.2% |
| 2012 | -- | $38,960 |
| 2011 | -- | $38,960 |
| 2010 | -- | $38,960 |
| 2009 | -- | $38,960 |
| 2008 | -- | -- |
| 2007 | -- | -- |
| 2006 | -- | -- |
| 2004 | -- | $37,130 |
| 2003 | -- | $37,130 |
| 2002 | -- | $37,130 +19.6% |
| 2001 | -- | $31,050 |
| 2000 | -- | $31,050 |
| 1999 | -- | -- |
Find assessor info on the county website
Monthly payment
Est. payment
Payment breakdown
Explore the cost of this home by adjusting the details. Changes won't be saved.Climate risks
Neighborhood: 76066
Nearby schools
GreatSchools rating
- 5/10Millsap Elementary SchoolGrades: PK-5Distance: 1.3 mi
- 6/10Millsap Middle SchoolGrades: 6-8Distance: 0.4 mi
- 6/10Millsap High SchoolGrades: 9-12Distance: 1 mi
Schools provided by the listing agent
- Elementary: Millsap
- Middle: Millsap
- High: Millsap
- District: Millsap ISD
Source: NTREIS. This data may not be complete. We recommend contacting the local school district to confirm school assignments for this home.
- $110,000-- bd-- ba1.3k sqft307 SW Front St, Millsap, TX 76066Off Market
- $148,2003 bd2 ba1.2k sqft102 S Houston St, Millsap, TX 76066Off Market
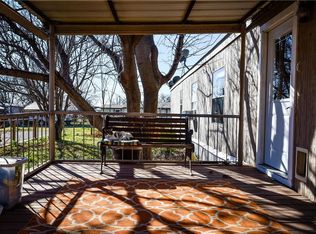
- $188,800-- bd-- ba932 sqft200 S Houston St, Millsap, TX 76066Off Market
- $172,400-- bd-- ba1.3k sqft104 Palo Pinto St, Millsap, TX 76066Off Market
- $101,200-- bd-- ba980 sqft110 Palo Pinto St, Millsap, TX 76066Off Market
- $141,500-- bd-- ba990 sqft215 SW Front St, Millsap, TX 76066Off Market
- $92,400-- bd-- ba1.2k sqft202 S Houston St, Millsap, TX 76066Off Market
- $--3 bd2 ba1.2k sqft201 Palo Pinto St, Millsap, TX 76066Sold
A local agent can set up tours, give advice and negotiate with sellers.
Similar homes
- $249,0003 bd1 ba1k sqft504 Fannin St, Millsap, TX 76066For Sale By Owner
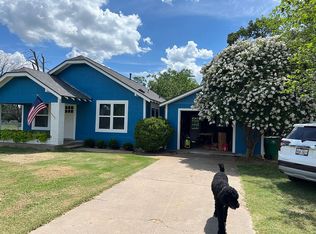
- $295,0003 bd2 ba1.3k sqft277 Oaks Crossing Rd, Mineral Wells, TX 76067For Sale
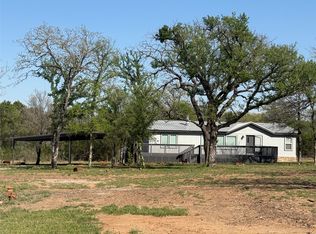 MLS ID #21208961, Deja Parker. NTREIS
 - $440,0004 bd2 ba1.6k sqft109 Cool Meadows Ct, Millsap, TX 76066For Sale
 MLS ID #21323684, Troy Luecke. NTREIS
 - $325,5003 bd2 ba1.6k sqft6296 Fm 1195, Mineral Wells, TX 76067For Sale
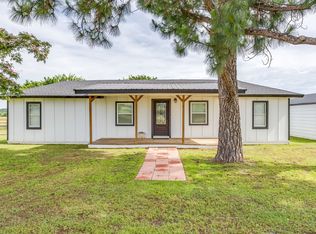 MLS ID #21287431, Kristin Bagwell. NTREIS
 - $299,9003 bd2 ba1.7k sqft135 Elm St, Palo Pinto, TX 76484For SaleMLS ID #21305057, Marty Logan. NTREIS
- $295,0003 bd2 ba1.4k sqft195 Brown Ln, Poolville, TX 76487For SaleMLS ID #21301764, Tonya Mcdowell. NTREIS
- $285,0003 bd2 ba1.7k sqft1806 SE 15th St, Mineral Wells, TX 76067For SaleMLS ID #21122114, Bethanie Downing. NTREIS
- $324,9002 bd2 ba1.3k sqft436 E El Camino Real, Weatherford, TX 76087For SaleMLS ID #21334068, Jessica Mangus. NTREIS
- $289,0002 bd2 ba1.5k sqft6507 Shadowview Ct, Mineral Wells, TX 76067For SaleMLS ID #21183394, Lynn Beaurline. NTREIS
- $285,0002 bd2 ba1.3k sqft1011 Franklin St, Weatherford, TX 76086For SaleMLS ID #21311263, Heidi Mayer. NTREIS
- $283,0003 bd3 ba1.5k sqft607 State St, Weatherford, TX 76086For SaleMLS ID #21225469, Amber Broadway. NTREIS
- $305,0003 bd2 ba1.5k sqft13822 Fm 4, Santo, TX 76472For SaleMLS ID #21086940, Joe Willingham. NTREIS
- $275,0003 bd2 ba1.6k sqft605 SE 28th Ave, Mineral Wells, TX 76067For SaleMLS ID #21293155, Jennifer Grimes. NTREIS
- $369,9003 bd2 ba1.4k sqft118 Sanchez Creek Ct, Weatherford, TX 76088For SaleMLS ID #21325870, Karen Mitchell. NTREIS
- $330,0003 bd2 ba1.4k sqft511 Erwin Rd, Poolville, TX 76487For SaleMLS ID #21297628, Kathy Fisher. NTREIS
- $270,0003 bd3 ba1.7k sqft2807 Comanche Trl, Weatherford, TX 76087For SaleMLS ID #21210764, Anthony Giglio. NTREIS
- $250,0003 bd2 ba1.4k sqft2304 SE 10th St, Mineral Wells, TX 76067For SaleMLS ID #21319136, Zachary Graham. NTREIS
- $349,0003 bd2 ba1.2k sqft1091 Withers Rd, Mineral Wells, TX 76067For SaleMLS ID #21158710, Cody Klapper. NTREIS
- $250,0003 bd2 ba1.4k sqft600 Travis Dr, Mineral Wells, TX 76067For SaleMLS ID #21186772, David Marr. NTREIS
- $295,0003 bd2 ba1.4k sqft203 NW 32nd St, Mineral Wells, TX 76067New ConstructionMLS ID #21260590, John Prell. NTREIS
