Introducing a splendid opportunity in downtown Winter Park living! This remodeled 2-bedroom, 2-bath condominium offers a prime location on the serene shores of Lake Osceola. With 1,143 square feet of living space, this unit exudes a light and airy feel, accentuated by warm-toned floors and an abundance of natural light. Notable features include two remodeled baths, with a walk-in shower in the master suite and a shower-tub combo in the hall bath, both elegantly enclosed in glass. The master bedroom boasts an en-suite bath, a dressing area with ample closet space, and even potential for adding a washer and dryer for added convenience. The separate kitchen, with the possibility for a simple cosmetic remodel, opens to a generous living and dining area, ideal for hosting guests or simply relaxing with tranquil views. Step outside to the oversized balcony, cocooned in privacy by mature landscaping, and enjoy vistas over the pool, lush greens, and the shimmering lake just around the corner. This condominium offers more than just comfortable living; it's a gateway to a lifestyle of luxury and convenience. Covered parking, an elevator, and proximity to daily amenities enhance the overall experience. Within the complex, you'll discover an array of amenities, including boat docks for water enthusiasts, a well-equipped gym for fitness enthusiasts, and an elegant community room for gatherings. Expertly managed by FirstService, this home promises a harmonious living experience. It's mere steps from the renowned shopping and dining on Park Avenue. Plus, you'll find the charm of Winter Park Village, nearby fitness centers, and the intellectual allure of Rollins College all within this vibrant community. Don't miss your chance to create lasting memories in this sophisticated Winter Park condominium. Contact us now to schedule your private viewing, and request the floor plan to discover how this exceptional unit can be your ideal home. Room Feature: Linen Closet In Bath (Primary Bedroom).
Sold for $660,000
$660,000
106 S INTERLACHEN AVENUE #416, WINTER PARK, FL 32789
2beds
1,143sqft
Condominium
Built in 1971
-- sqft lot
$753,400 Zestimate®
$577/sqft
$2,404 Estimated rent
Home value
$753,400
$678,000 - $844,000
$2,404/mo
Zestimate® history
Owner options
List your home for rent
$2,404/mo
Rent Zestimate®
Find your next renter with Zillow Rental Manager. Plus, with online applications, you can quickly screen prospective tenants – for free.
$2,404/mo
Rent Zestimate®
Refinance and save
$5,419/mo
Est. payment
Refinancing to a lower rate could help reduce your monthly payments and save thousands over the life of the loan.
$5,419/mo
Est. payment
Explore your selling options
Work with a Zillow partner agent
Leverage their expertise and Zillow's premium Showcase listings to get your home seen by more buyers.
Get startedList with your own agent
Get your home in front of millions of buyers by listing it on Zillow.
Learn how to do itSell it yourself
Take full control of how buyers see your home on Zillow by listing For Sale by Owner (FSBO).
List your homeWhat's special
Boat docksCovered parkingOversized balconyLush greensMaster bedroomWinter park villageSeparate kitchen
Zillow last checked:
Listing updated:
Listed by:
Drew Henner 407-406-0662,
PREMIER SOTHEBY'S INTL. REALTY 407-644-3295
Bought with:
Leah Bonich, 3211856
KELLY PRICE & COMPANY LLC
Source: Stellar MLS,MLS#: O6147640 Originating MLS: Orlando Regional
Originating MLS: Orlando Regional
Facts & features
Interior
Bedrooms & bathrooms
- Bedrooms: 2
- Bathrooms: 2
- Full bathrooms: 2
Primary bedroom
- Features: Built-in Closet
- Level: First
- Dimensions: 16.5x12
Bedroom 2
- Features: Built-in Closet
- Level: First
- Dimensions: 11x13
Kitchen
- Level: First
- Dimensions: 10.7x11.3
Living room
- Level: First
- Dimensions: 14x23.1
Heating
- Central, Electric
Cooling
- Central Air
Appliances
- Included: Dishwasher, Disposal, Electric Water Heater, Freezer, Range, Refrigerator
- Laundry: Other
Features
- Eating Space In Kitchen, Living Room/Dining Room Combo, Primary Bedroom Main Floor, Solid Wood Cabinets, Thermostat
- Flooring: Tile
- Doors: Sliding Doors
- Windows: Shutters, Window Treatments
- Has fireplace: No
Interior area
- Total structure area: 1,262
- Total interior livable area: 1,143 sqft
Property
Parking
- Total spaces: 1
- Parking features: Assigned, Circular Driveway, Covered, Deeded, Ground Level, Guest
- Carport spaces: 1
- Has uncovered spaces: Yes
Features
- Levels: One
- Stories: 1
- Patio & porch: Covered, Rear Porch
- Exterior features: Balcony, Lighting, Rain Gutters
- Pool features: Heated, In Ground, Lighting
- Fencing: Fenced
- Has view: Yes
- View description: Garden, Pool, Trees/Woods, Water
- Water view: Water
- Waterfront features: Lake, Waterfront, Lake - Chain of Lakes, Lake Privileges, Fishing Pier, No Wake Zone, Skiing Allowed
- Body of water: LAKE OSCEOLA
Lot
- Size: 1,238 Square Feet
- Features: City Lot, Landscaped, Near Golf Course, Near Public Transit
- Residential vegetation: Bamboo, Mature Landscaping, Oak Trees, Trees/Landscaped
Details
- Parcel number: 062230141704160
- Zoning: R-4
- Special conditions: None
Construction
Type & style
- Home type: Condo
- Architectural style: Florida,Traditional
- Property subtype: Condominium
Materials
- Block, Concrete, Stucco
- Foundation: Slab
- Roof: Membrane,Tile
Condition
- Completed
- New construction: No
- Year built: 1971
Utilities & green energy
- Sewer: Public Sewer
- Water: Public
- Utilities for property: BB/HS Internet Available, Cable Connected, Electricity Connected, Fire Hydrant, Phone Available, Sewer Connected, Water Connected
Community & HOA
Community
- Features: Dock, Lake, Water Access, Waterfront, Buyer Approval Required, Clubhouse, Community Mailbox, Fitness Center, Pool, Sidewalks, Special Community Restrictions
- Security: Closed Circuit Camera(s), Security Fencing/Lighting/Alarms, Security Lights, Smoke Detector(s)
- Pet fee: $0 monthly
- Subdivision: CLOISTERS CONDO
HOA
- Has HOA: No
- Amenities included: Cable TV, Clubhouse, Elevator(s), Fitness Center, Laundry, Lobby Key Required, Maintenance, Pool, Storage
- Services included: Cable TV, Common Area Taxes, Community Pool, Reserve Fund, Insurance, Internet, Maintenance Structure, Maintenance Grounds, Maintenance Repairs, Manager, Pest Control, Pool Maintenance, Sewer, Trash, Water
- HOA fee: $702 monthly
- HOA name: TJ Detwiler
- HOA phone: 407-644-0010
Location
- Region: Winter Park
Financial & listing details
- Price per square foot: $577/sqft
- Tax assessed value: $557,348
- Annual tax amount: $6,431
- Date on market: 10/6/2023
- Cumulative days on market: 56 days
- Listing terms: Cash,Conventional
- Ownership: Condominium
- Total actual rent: 0
- Electric utility on property: Yes
- Road surface type: Paved
Price history
| Date | Event | Price |
|---|---|---|
| 12/21/2023 | Sold | $660,000-5%$577/sqft |
Source:  Stellar MLS #O6147640 Report a problem Stellar MLS #O6147640 Report a problem | ||
| 12/4/2023 | Pending sale | $695,000$608/sqft |
Source: Stellar MLS #O6147640 Report a problem | ||
| 11/3/2023 | Price change | $695,000-1.8%$608/sqft |
Source: Stellar MLS #O6147640 Report a problem | ||
| 10/6/2023 | Listed for sale | $707,500$619/sqft |
Source: Stellar MLS #O6147640 Report a problem | ||
Public tax history
| Year | Property taxes | Tax assessment |
|---|---|---|
| 2024 | $8,649 +21.2% | $557,348 +22.1% |
| 2023 | $7,139 +11% | $456,412 +10% |
| 2022 | $6,431 +8.1% | $414,920 +10% |
| 2021 | $5,949 +1.4% | $377,200 +3.1% |
| 2020 | $5,868 +5.5% | $365,800 +9.3% |
| 2019 | $5,560 +5.3% | $334,694 +10% |
| 2018 | $5,278 | $304,267 +0.5% |
| 2017 | $5,278 +9.1% | $302,900 +9.5% |
| 2016 | $4,839 +9.5% | $276,600 +21% |
| 2015 | $4,420 +16.9% | $228,600 +6.5% |
| 2014 | $3,782 +7.5% | $214,700 +7% |
| 2013 | $3,518 -4.8% | $200,697 -4.1% |
| 2012 | $3,696 +0.8% | $209,242 +1.2% |
| 2011 | $3,667 +50% | $206,863 +7.6% |
| 2010 | $2,445 | $192,192 -11.2% |
| 2009 | -- | $216,500 -21% |
| 2008 | $2,241 -5.5% | $274,050 -11.2% |
| 2007 | $2,373 -6.3% | $308,595 -1.7% |
| 2006 | $2,532 +0.2% | $313,950 +30.8% |
| 2005 | $2,526 +4.8% | $240,030 |
| 2004 | $2,409 +5.8% | $240,030 +42.9% |
| 2003 | $2,277 +2.9% | $168,000 +11.3% |
| 2002 | $2,212 | $150,920 |
Find assessor info on the county website
Neighborhood: 32789
Nearby homes
- $1,162,5003 bd2 ba1.8k sqft106 S Interlachen Ave APT 518B, Winter Park, FL 32789Sold

- $1,725,0003 bd2 ba1.9k sqft106 S Interlachen Ave APT 219A, Winter Park, FL 32789Sold
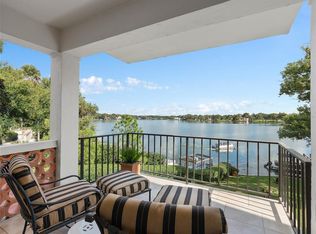
- $657,3002 bd2 ba1.1k sqft106 S Interlachen Ave #116, Winter Park, FL 32789Off Market
- $1,318,0003 bd2 ba1.9k sqft106 S Interlachen Ave APT 119, Winter Park, FL 32789Off Market
- $679,6002 bd2 ba1.2k sqft106 S Interlachen Ave APT 216, Winter Park, FL 32789Off Market
- $697,9002 bd2 ba1.2k sqft106 S Interlachen Ave UNIT 217, Winter Park, FL 32789Off Market
- $1,716,8003 bd2 ba1.9k sqft106 S Interlachen Ave APT 219, Winter Park, FL 32789Off Market
- $744,5002 bd2 ba1.2k sqft106 S Interlachen Ave UNIT 315, Winter Park, FL 32789Off Market
Nearby schools
GreatSchools rating
- 10/10AUDUBON PARK SCHOOLGrades: PK-8Distance: 2.1 mi
- 7/10Winter Park High SchoolGrades: 9-12Distance: 1.7 mi
Schools provided by the listing agent
- Elementary: Audubon Park K8
- Middle: Audubon Park K-8
- High: Winter Park High
Source: Stellar MLS. This data may not be complete. We recommend contacting the local school district to confirm school assignments for this home.
Get a cash offer in 3 minutes
Find out how much your home could sell for in as little as 3 minutes with a no-obligation cash offer.
Estimated market value
$753,400
Get a cash offer in 3 minutes
Find out how much your home could sell for in as little as 3 minutes with a no-obligation cash offer.
Estimated market value
$753,400
- Florida
- Orange County
- Winter Park
- 32789
- 106 S INTERLACHEN AVENUE Unit 416
Nearby cities
Nearby neighborhoods
Nearby zip codes
Other Winter Park Topics
