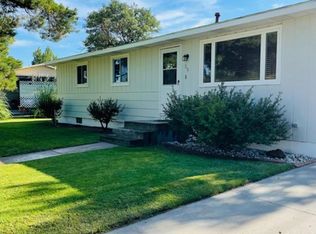
This 4-bedroom, 2-bath home checks every box great floor plan, thoughtful updates, and space to actually live. Plumbing updated throughout, a refreshed main floor bath, and kitchen appliances just 3 years old mean the big stuff is already done.The heart of it all? A showstopping main living room stretching over 500 square feet, anchored by a gas fireplace, soaring vaulted ceiling, and stunning built-ins that were made for decorating holidays are going to be magical here.Three living spaces mean everyone gets their own corner to unwind, and the flow between them makes it feel like home from day one. Outside, a covered patio and sprinkler system make evenings and weekends something to look forward to.Move-in ready and full of the kind of charm that's hard to find. Come see it for yourself.📞 Call Dana at NextHome for your showing today 620.353.9537
For sale
$190,000
106 S Knox St, Johnson, KS 67855
4beds
2,884sqft
Single Family Residence, Residential
Built in 1967
10,497 Square Feet Lot
$185,200 Zestimate®
$66/sqft
$-- HOA
What's special
- 135 days
- 157
- 11
Zillow last checked:
Listing updated:
Listed by:
Dana Trahern,
Nexthome Dana Trahern Realty
Source: Southwest Kansas MLS,MLS#: 14600Originating MLS: Southwest Kansas MLS
Facts & features
Interior
Bedrooms & bathrooms
- Bedrooms: 4
- Bathrooms: 2
- Full bathrooms: 2
Primary bedroom
- Area: 221
- Dimensions: 22.1 x 10
Bedroom 2
- Area: 124.81
- Dimensions: 13.7 x 9.11
Bedroom 3
- Area: 120.31
- Dimensions: 10.11 x 11.9
Bedroom 4
- Area: 132.24
- Dimensions: 11.6 x 11.4
Bedroom 5
- Area: 0
- Dimensions: 0 x 0
Dining room
- Features: Kitchen Combo
- Area: 129.78
- Dimensions: 12.6 x 10.3
Family room
- Area: 545.16
- Dimensions: 23.1 x 23.6
Kitchen
- Features: Breakfast Bar
- Area: 88.37
- Dimensions: 9.7 x 9.11
Living room
- Area: 263.58
- Dimensions: 19.1 x 13.8
Basement
- Area: 1154
Heating
- Natural Gas
Cooling
- Central Air
Appliances
- Included: Dishwasher, Free Standing Stove, Disposal, Refrigerator, Gas Water Heater
Features
- Ceiling Fan(s)
- Flooring: Some Carpet
- Basement: Full
- Has fireplace: Yes
- Fireplace features: Gas Log, Fireplace Equipment
Interior area
- Total structure area: 2,884
- Total interior livable area: 2,884 sqft
Property
Parking
- Total spaces: 1
- Parking features: Attached, Driveway, Garage Door Opener, Paved
- Attached garage spaces: 1
Features
- Levels: One
- Stories: 1
- Patio & porch: Covered
- Fencing: Metal,Wood
Lot
- Size: 10,497 Square Feet
- Dimensions: 75 x 140
Details
- Additional structures: Storage Shed
- Parcel number: 0873604003005000
- Zoning description: Single Family Dwell
Construction
Type & style
- Home type: SingleFamily
- Architectural style: Ranch
- Property subtype: Single Family Residence, Residential
Materials
- Frame
- Roof: Composition
Condition
- Year built: 1967
Utilities & green energy
- Sewer: Public Sewer
- Water: Public
- Utilities for property: Natural Gas Connected
Community & HOA
Community
- Security: Smoke Detector(s)
Location
- Region: Johnson
Financial & listing details
- Price per square foot: $66/sqft
- Tax assessed value: $177,160
- Annual tax amount: $5,351
- Date on market: 6/3/2026
- Listing agreement: Excl. Trans. Broker
- Inclusions: Refrigerator, Stove, Dishwasher, Microwave
Estimated market value
$185,200
$176,000 - $194,000
$1,430/mo
Price history
| Date | Event | Price |
|---|---|---|
| 6/3/2026 | Listed for sale | $190,000-2.6%$66/sqft |
Source: Southwest Kansas MLS #14600 Report a problem | ||
| 6/6/2021 | Listing removed | -- |
Source: Owner Report a problem | ||
| 3/8/2021 | Listed for sale | $195,000$68/sqft |
Source: Owner Report a problem | ||
| 2/10/2021 | Listing removed | -- |
Source: Owner Report a problem | ||
| 11/9/2020 | Listed for sale | $195,000$68/sqft |
Source: Owner Report a problem | ||
Public tax history
| Year | Property taxes | Tax assessment |
|---|---|---|
| 2025 | $5,352 | $20,374 +0.8% |
| 2024 | -- | $20,206 +4.3% |
| 2023 | -- | $19,366 +2.1% |
| 2022 | -- | $18,975 +53.3% |
| 2021 | -- | $12,381 +0.3% |
| 2020 | -- | $12,340 -0.4% |
| 2019 | -- | $12,386 +1.7% |
| 2018 | -- | $12,179 -1.7% |
| 2017 | -- | $12,386 -2.9% |
| 2016 | -- | $12,754 +3.4% |
| 2015 | -- | $12,340 -1.2% |
| 2014 | -- | $12,489 +3.5% |
| 2013 | -- | $12,067 +5.9% |
| 2011 | -- | $11,399 |
Find assessor info on the county website
Monthly payment
Est. payment