Wake up on Table Rock Lake in this 2-bedroom 2-bath home in Twin Island Estates, a tight-knit community of lake lovers. This 1,710-square-foot two-story home sits on a half-acre double lot with direct lake access, just a short walk, golf cart ride, side-by-side, or drive away.Inside, natural light fills the living spaces, including two roomy living areas and a stone wood-burning fireplace. The kitchen has freshly painted cabinets, updated fixtures, and a functional layout designed for cooking and conversation. Both levels have been freshly painted and the roof is only 7 years old.The lower level includes a versatile workshop, perfect for a home gym, creative space, or extra storage for lake gear. Outside, enjoy cool mornings in the Ozarks on the huge deck and grilling in the evenings while taking in the scenery. The large lot has plenty of room for gatherings or simply relaxing by the water.Spend your days taking the boat out for a fishing trip or winding down with an evening cruise to catch the sunset. With a community pool, clubhouse, basketball court, and neighbors who love lake life as much as you do, this home delivers comfort, convenience, and the ultimate Table Rock Lake lifestyle. Whether full-time or a weekend retreat, it is ready for your next chapter on the water.
Closed
Price Unknown
106 S Lakeshore Drive, Blue Eye, MO 65611
2beds
1,557sqft
Single Family Residence
Built in 1973
0.5 Acres Lot
$252,400 Zestimate®
$--/sqft
$1,449 Estimated rent
Home value
$252,400
$227,000 - $280,000
$1,449/mo
Zestimate® history
Owner options
List your home for rent
$1,449/mo
Rent Zestimate®
Find your next renter with Zillow Rental Manager. Plus, with online applications, you can quickly screen prospective tenants – for free.
$1,449/mo
Rent Zestimate®
Refinance and save
$380/mo
Est. payment
Refinancing to a lower rate could help reduce your monthly payments and save thousands over the life of the loan.
$380/mo
Est. payment
Explore your selling options
Work with a Zillow partner agent
Leverage their expertise and Zillow's premium Showcase listings to get your home seen by more buyers.
Get startedList with your own agent
Get your home in front of millions of buyers by listing it on Zillow.
Learn how to do itSell it yourself
Take full control of how buyers see your home on Zillow by listing For Sale by Owner (FSBO).
List your homeWhat's special
Stone wood-burning fireplaceUpdated fixturesDirect lake accessHuge deckFreshly painted cabinets
Zillow last checked:
Listing updated:
Listed by:
Storm Price 417-655-2933,
Murney Associates - Primrose
Bought with:
Videla Lay, 2000152035
ReeceNichols -Kimberling City
Source: SOMOMLS as distributed by MLS GRID,MLS#: 60315811
Facts & features
Interior
Bedrooms & bathrooms
- Bedrooms: 2
- Bathrooms: 2
- Full bathrooms: 2
Rooms
- Room types: Family Room, Living Areas (2), Workshop
Heating
- Central, Fireplace(s), Electric, Wood
Cooling
- Attic Fan, Central Air
Appliances
- Included: Dishwasher, Free-Standing Electric Oven, Dryer, Washer, Microwave, Refrigerator, Electric Water Heater, Disposal
- Laundry: Main Level, In Garage, In Basement, W/D Hookup
Features
- Walk-in Shower, Internet - Cable, Other Counters
- Flooring: Laminate, Wood, Tile
- Windows: Single Pane
- Has basement: No
- Attic: Access Only:No Stairs
- Has fireplace: Yes
- Fireplace features: Family Room, Stone, Wood Burning
Interior area
- Total structure area: 1,710
- Total interior livable area: 1,557 sqft
- Finished area above ground: 1,557
- Finished area below ground: 0
Property
Parking
- Total spaces: 2
- Parking features: Additional Parking, Workshop in Garage, Paved, Garage Faces Front, Driveway
- Attached garage spaces: 2
- Has uncovered spaces: Yes
Features
- Levels: Two
- Stories: 2
- Patio & porch: Covered, Front Porch, Deck
- Exterior features: Garden
- Fencing: None
- Has view: Yes
- View description: City, Lake
- Has water view: Yes
- Water view: Lake
Lot
- Size: 0.5 Acres
- Features: Landscaped, Level, Cleared
Details
- Additional structures: Outbuilding
- Parcel number: 139.029004007003.002
Construction
Type & style
- Home type: SingleFamily
- Property subtype: Single Family Residence
Materials
- Stone, Vinyl Siding
- Foundation: Poured Concrete
- Roof: Composition
Condition
- Year built: 1973
Utilities & green energy
- Sewer: Septic Tank
- Water: Shared Well
Community & HOA
Community
- Subdivision: Twin Island Estates
HOA
- Services included: Common Area Maintenance, Basketball Court, Water, Clubhouse, Pool, Snow Removal
- HOA fee: $380 annually
- HOA phone: 417-779-5151
Location
- Region: Blue Eye
Financial & listing details
- Annual tax amount: $882
- Date on market: 2/20/2026
- Listing terms: Cash,VA Loan,USDA/RD,FHA,Conventional
- Road surface type: Asphalt, Concrete
Price history
| Date | Event | Price |
|---|---|---|
| 4/24/2026 | Sold | -- |
Source:  SOMOMLS as distributed by MLS GRID #60315811 Report a problem SOMOMLS as distributed by MLS GRID #60315811 Report a problem | ||
| 3/24/2026 | Pending sale | $269,777$173/sqft |
Source: SOMOMLS as distributed by MLS GRID #60315811 Report a problem | ||
| 2/20/2026 | Listed for sale | $269,777$173/sqft |
Source: SOMOMLS as distributed by MLS GRID #60315811 Report a problem | ||
Public tax history
Tax history is unavailable.
Neighborhood: 65611
Nearby homes
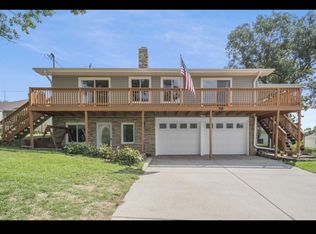
- $252,4002 bd2 ba2.2k sqft106 Lakeshore Dr, Blue Eye, MO 65611Off Market
- $274,500-- bd-- ba1.8k sqft108 Lakeshore Dr, Blue Eye, MO 65611Off Market
- $332,7003 bd2 ba2.2k sqft105 S Maple St, Blue Eye, MO 65611Off Market
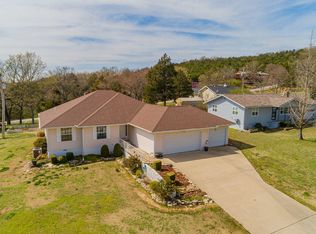
- $298,2003 bd2 ba1.9k sqft107 S Maple St, Blue Eye, MO 65611Off Market

- $349,9003 bd3 ba3.5k sqft103 Lakeshore Dr, Blue Eye, MO 65611Off Market
- $219,2002 bd-- ba1.4k sqft103 S Maple St, Blue Eye, MO 65611Off Market
- $241,4002 bd1 ba1.2k sqft103 Maple, Blue Eye, MO 65611Off Market
- $199,4002 bd-- ba1.2k sqft109 S Maple St, Blue Eye, MO 65611Off Market
Nearby schools
GreatSchools rating
- 9/10Blue Eye Elementary SchoolGrades: PK-4Distance: 5.8 mi
- 6/10Blue Eye Middle SchoolGrades: 5-8Distance: 5.8 mi
- 8/10Blue Eye High SchoolGrades: 9-12Distance: 5.7 mi
Schools provided by the listing agent
- Elementary: Blue Eye
- Middle: Blue Eye
- High: Blue Eye
Source: SOMOMLS as distributed by MLS GRID. This data may not be complete. We recommend contacting the local school district to confirm school assignments for this home.
- Missouri
- Stone County
- Blue Eye
- 65611
- 106 S Lakeshore Drive
Nearby cities
Nearby zip codes
Other Blue Eye Topics
