Skip main navigation
Off market
  • $206,100

    106 S Las Vegas Trl #106, Fort Worth, TX 76108

    2beds
    1,200sqft
    Townhouse
    Built in ----
    -- sqft lot
    $206,100 Zestimate®
    $172/sqft
    $1,479 Estimated rent

    Home value

    $206,100

    $181,000 - $233,000

    $1,479/mo

    Zestimate® history
    Loading
    Loading...

    Owner options

    List your home for rent

    $1,479/mo

    Rent Zestimate®

    Find your next renter with Zillow Rental Manager. Plus, with online applications, you can quickly screen prospective tenants – for free.

    Learn more

    $1,479/mo

    Rent Zestimate®

    Refinance and save

    $1,452/mo

    Est. payment

    Refinancing to a lower rate could help reduce your monthly payments and save thousands over the life of the loan.

    See today's rates

    $1,452/mo

    Est. payment

    Explore your selling options

    Work with a Zillow partner agent

    Leverage their expertise and Zillow's premium Showcase listings to get your home seen by more buyers.

    Get started

    List with your own agent

    Get your home in front of millions of buyers by listing it on Zillow.

    Learn how to do it

    Sell it yourself

    Take full control of how buyers see your home on Zillow by listing For Sale by Owner (FSBO).

    List your home

    What's special

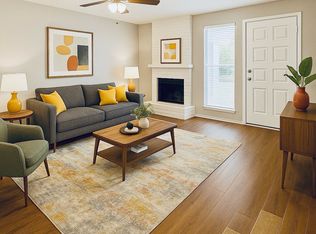
    Built-in shelvingGenerous living spaceNatural lightLarge primary bedroomSeparate dining areaGalley-style kitchenWasher and dryer connections

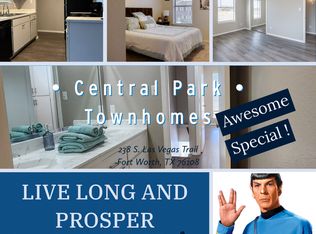
    Central Park Townhomes Spacious 2-Bedroom Homes in White Settlement, Fort Worth Looking for space, privacy, and comfort in a quiet neighborhood? Welcome to Central Park Townhomes, where thoughtfully designed two-bedroom, one-and-a-half-bathroom homes offer over 1,200 square feet of living space and all the conveniences of townhome living just minutes from downtown Fort Worth. Now Accepting Reservations for October 20 November 1 Move-Ins Lock in a reduced rate of $1,345/month and get your first application fee waived when you lease now. Limited availability reserve early to secure this offer. Interior Features: 1,200 sq. ft. two-story layout with generous living space Oversized living room with natural light and open flow to the dining area Galley-style kitchen with full appliance package and abundant cabinet storage Separate dining area for everyday meals or entertaining Convenient half bathroom downstairs for guests Spacious full bathroom upstairs with extended vanity counter and Jack-and-Jill access Large primary bedroom with walk-in closet and built-in shelving Comfortable second bedroom with ample storage and natural light Private fenced backyard great for outdoor relaxation or pets Washer and dryer connections Central heat and air conditioning Community Amenities: Pet-friendly community (restrictions apply) 24-hour emergency maintenance service Online resident portal for rent payments and service requests Professionally maintained grounds Ideal Location: Minutes from Lockheed Martin, NAS JRB Fort Worth, and Westover Hills Easy access to I-30 and Loop 820 for commuting Close to shopping and entertainment including Ridgmar Mall, Target, and Splash Dayz Waterpark Walking distance to Central Park and local schools Lease Details: Reserve now for move-in between October 20 and November 1 Reduced rent: $1,345/month (normally $1495!) Admin fee waived with approved application Security deposit and pet fees apply Utilities billed separately Central Park Townhomes combines the comfort of a private residence with the convenience of professional management. Reserve your home today and take advantage of this limited-time special before it's gone. Call or message to schedule your tour or request more details. 12 Month Lease Term. Prelease now to lock in your new home.

    This property is off market, which means it's not currently listed for sale or rent on Zillow. This may be different from what's available on other websites or public sources.

    Zillow last checked:

    Listing updated:

    Source: Zillow Rentals

    Facts & features

    Interior

    Bedrooms & bathrooms
    • Bedrooms: 2
    • Bathrooms: 2
    • Full bathrooms: 1
    • 1/2 bathrooms: 1
    Heating
    • Forced Air
    Cooling
    • Central Air
    Appliances
    • Included: Dishwasher, Freezer, Microwave, Oven, Refrigerator, WD Hookup
    • Laundry: Hookups
    Features
    • WD Hookup, Walk In Closet
    • Flooring: Carpet, Hardwood
    Interior area
    • Total interior livable area: 1,200 sqft

    Property

    Parking
    • Parking features: Off Street
    • Details: Contact manager
    Features
    • Exterior features: Heating system: Forced Air, Walk In Closet

    Construction

    Type & style
    • Home type: Townhouse
    • Property subtype: Townhouse

    Community & HOA

    Community
    • Deposit fee: $500
    • Application fee: $75
    Location
    • Region: Fort Worth

    Financial & listing details

    • Price per square foot: $172/sqft
    • Date on market: 8/4/2025
    • Date available: 10/17/2025
    • Lease term: 1 Year

    Price history

    DateEventPrice
    8/28/2025Listing removed$1,345$1/sqft
    Source: Zillow Rentals Report a problem
    8/4/2025Listed for rent$1,345$1/sqft
    Source: Zillow Rentals Report a problem

    Public tax history

    Tax history is unavailable.

    Neighborhood: 76108

    Nearby schools

    GreatSchools rating
    Get a cash offer in 3 minutes
    Find out how much your home could sell for in as little as 3 minutes with a no-obligation cash offer.
    Estimated market value
    $206,100
    Get a cash offer in 3 minutes
    Find out how much your home could sell for in as little as 3 minutes with a no-obligation cash offer.
    Estimated market value
    $206,100