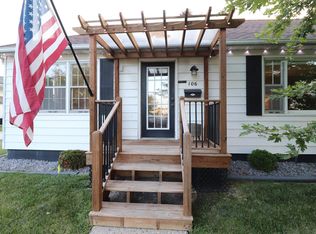
This charming three-bedroom home is ideally located just one block from downtown and the new library, offering convenience and small-town charm. Step inside to a welcoming entryway that opens to a cozy living room featuring a wood-burning fireplace and a large picture window that fills the space with natural light. The spacious kitchen offers abundant cabinetry and countertop space to meet all your cooking and storage needs, along with access to an enclosed back porch. The upper-level primary bedroom includes a convenient half bath and thoughtfully designed storage space. The main-floor bedrooms showcase beautiful hardwood floors, adding warmth and character. A new patio door in the dining room leads to a generously sized, fenced backyard complete with a patio, a 12x8 storage shed, and access to the rear parking pad. The basement is well-equipped with built-in shelving and a dedicated workspace, making it ideal for storage, hobbies, or projects.
Offer-no show
$235,000
106 S Main St, Dodgeville, WI 53533
3beds
1,460sqft
Single Family Residence
Built in 1948
9,147 Square Feet Lot
$237,500 Zestimate®
$161/sqft
$-- HOA
What's special
- --
- on Zillow
- 806
- views
- 39
- saves
Zillow last checked:
Listing updated:
Listed by:
Rochelle Dix,
Century 21 Affiliated
Source: SCWMLS,MLS#: 2029970
Facts & features
Interior
Bedrooms & bathrooms
- Bedrooms: 3
- Bathrooms: 2
- Full bathrooms: 1
- 1/2 bathrooms: 1
- Main level bathrooms: 1
Primary bedroom
- Level: Upper
- Area: 216
- Dimensions: 27 x 8
Bedroom 2
- Level: Main
- Area: 132
- Dimensions: 12 x 11
Bedroom 3
- Level: Main
- Area: 108
- Dimensions: 12 x 9
Dining room
- Level: Main
- Area: 135
- Dimensions: 15 x 9
Kitchen
- Features: Dishwasher, Microwave, Range/Oven, Refrigerator
- Level: Main
- Area: 154
- Dimensions: 14 x 11
Living room
- Level: Main
- Area: 288
- Dimensions: 24 x 12
Heating
- Forced Air
Cooling
- Central Air
Appliances
- Included: Water Softener Included
Features
- Jetted bathtub, Ceiling Fan(s)
- Basement: Full
- Number of fireplaces: 1
- Fireplace features: 1 fireplace, Wood Burning
Interior area
- Total structure area: 1,460
- Total interior livable area: 1,460 sqft
- Finished area above ground: 1,460
Property
Parking
- Total spaces: 1
- Parking features: 1 car, Attached, Garage Door Opener
- Attached garage spaces: 1
- Has uncovered spaces: Yes
Features
- Levels: One and One Half
- Stories: 1.5
- Patio & porch: Patio, Enclosed
- Fencing: Fenced
Lot
- Size: 9,147 Square Feet
Details
- Additional structures: Storage
- Parcel number: 2160423
- Zoning: Res
Construction
Type & style
- Home type: SingleFamily
- Architectural style: Bungalow
- Property subtype: Single Family Residence
Materials
- Aluminum Siding
Condition
- Year built: 1948
Utilities & green energy
- Sewer: Public Sewer
- Water: Public
- Utilities for property: Cable Available, Internet - Cable
Community & HOA
Location
- Region: Dodgeville
Financial & listing details
- Price per square foot: $161/sqft
- Tax assessed value: $164,500
- Annual tax amount: $3,216
- Date on market: 8/7/2026
- Inclusions: stove, microwave, refrigerator, water softener, basement mini fridge, freezer, built-in basement shelving, sump pump, programable exterior lighting, tv mount above fireplace, plastic trash container cabinet, curtain rods and window blinds
- Exclusions: washer, dryer, curtains, ring devices
Estimated market value
$237,500
$226,000 - $249,000
$1,632/mo
Price history
| Date | Event | Price |
|---|---|---|
| 8/14/2026 | Pending sale | $235,000$161/sqft |
Source: SCWMLS #2029970 Report a problem | ||
| 8/7/2026 | Listed for sale | $235,000+164%$161/sqft |
Source: SCWMLS #2029970 Report a problem | ||
| 7/24/2015 | Sold | $89,000-8.2%$61/sqft |
Source: Public Record Report a problem | ||
| 4/21/2015 | Listed for sale | $97,000-7.2%$66/sqft |
Source: Potterton-Rule Inc #1743591 Report a problem | ||
| 1/1/2014 | Listing removed | $104,500$72/sqft |
Source: Potterton Rule, Inc. #1688568 Report a problem | ||
| 10/12/2013 | Price change | $104,500-4.6%$72/sqft |
Source: Potterton Rule, Inc. #1688568 Report a problem | ||
| 6/19/2013 | Listed for sale | $109,500+6.8%$75/sqft |
Source: Potterton Rule, Inc. #1688568 Report a problem | ||
| 4/13/2010 | Sold | $102,500$70/sqft |
Source: Public Record Report a problem | ||
Public tax history
| Year | Property taxes | Tax assessment |
|---|---|---|
| 2024 | $2,924 -2.1% | $164,500 |
| 2023 | $2,985 -8.6% | $164,500 |
| 2022 | $3,266 +16.1% | $164,500 +45.8% |
| 2021 | $2,814 -1% | $112,800 |
| 2020 | $2,843 +2.5% | $112,800 |
| 2019 | $2,773 +0.6% | $112,800 |
| 2018 | $2,755 +1.2% | $112,800 |
| 2017 | $2,722 +0.7% | $112,800 |
| 2016 | $2,702 +1.7% | $112,800 |
| 2015 | $2,658 | $112,800 |
| 2014 | -- | $112,800 |
| 2013 | -- | $112,800 |
| 2012 | -- | $112,800 |
| 2010 | -- | $112,800 |
| 2009 | -- | $112,800 |
| 2008 | -- | $112,800 |
Find assessor info on the county website
Monthly payment
Est. payment
Payment breakdown
Explore the cost of this home by adjusting the details. Changes won't be saved.Climate risks
Neighborhood: 53533
Nearby schools
Schools provided by the listing agent
- Elementary: Dodgeville
- Middle: Dodgeville
- High: Dodgeville
- District: Dodgeville
Source: SCWMLS. This data may not be complete. We recommend contacting the local school district to confirm school assignments for this home.