***Offer deadline set for Monday, 10/07 for 5pm*** Welcome to this beautiful 2800 square foot home in Catonsville’s sought-after neighborhood, Rollingwood, located in the Westchester school district. This expansive home sits on 3+ acres, perfectly tucked away on a dead-end street, surrounded by Patapsco State Park. Access to the park couldn't get any easier as you can walk or ride your bikes from your yard right into the park as this lot adjoins the Park with over 700 feet of park frontage for easy access to countless hiking, biking and horse-riding trails. And it gets better, as this showstopper is perfectly located between Old Ellicott City and Old Catonsville for quick access to all the amazing shopping or dining options at your pick of two historic main streets. You're also just a few hundred feet from the popular Rollingwood Pool. Upon entering this beautiful home, you will be greeted with soaring 12-foot ceilings, hardwood flooring throughout, a hard-wired stereo system, endless natural lighting from countless windows with amazing views of wildlife and endless nature. This home also features a formal living room, a family room, a rec room, 4 bedrooms, 4 bathrooms and dining room all with amazing views. In the kitchen you will find 12-foot ceilings, 42-inch cherry cabinetry, stainless steel appliance, granite counters and a massive natural wood burning fireplace to enjoy your coffee on a cold winter morning. This home is truly an entertainer's dream with endless outdoor living areas to include a covered front porch right off the dining room, a massive deck for barbecuing and an oversized covered porch overlooking the state park. Having dinner under the covered porch on a rainy summer night is something you will look forward to. From the bedrooms overlooking the park, you will be amazed at the thousands of fireflies illuminating the tree line at times as you're lying in bed or leaving the ensuite patio door open on a rainy night listening to the rain falling just outside your door. This will feel like country living in the heart of a major metro area all the way down to your own 650 square foot two story barn. Seller is offering a home warranty.
Sold for $740,000
$740,000
106 S Morerick Ave, Catonsville, MD 21228
4beds
2,800sqft
Single Family Residence
Built in 1959
3.13 Acres Lot
$775,200 Zestimate®
$264/sqft
$3,705 Estimated rent
Home value
$775,200
$736,000 - $822,000
$3,705/mo
Zestimate® history
Owner options
List your home for rent
$3,705/mo
Rent Zestimate®
Find your next renter with Zillow Rental Manager. Plus, with online applications, you can quickly screen prospective tenants – for free.
$3,705/mo
Rent Zestimate®
Refinance and save
$4,639/mo
Est. payment
Refinancing to a lower rate could help reduce your monthly payments and save thousands over the life of the loan.
$4,639/mo
Est. payment
Explore your selling options
Work with a Zillow partner agent
Leverage their expertise and Zillow's premium Showcase listings to get your home seen by more buyers.
Get startedList with your own agent
Get your home in front of millions of buyers by listing it on Zillow.
Learn how to do itSell it yourself
Take full control of how buyers see your home on Zillow by listing For Sale by Owner (FSBO).
List your homeWhat's special
Rec roomMassive deckEndless natural lightingFamily roomGranite countersExpansive homeCovered front porch
Zillow last checked:
Listing updated:
Listed by:
Kayla N Badolato 410-917-8645,
Equity One Realty
Bought with:
Carole Heiss, 652843
Redfin Corp
Source: Bright MLS,MLS#: MDBC2108478
Facts & features
Interior
Bedrooms & bathrooms
- Bedrooms: 4
- Bathrooms: 4
- Full bathrooms: 3
- 1/2 bathrooms: 1
- Main level bathrooms: 1
Basement
- Area: 0
Heating
- Forced Air, Oil
Cooling
- Central Air, Electric
Appliances
- Included: Cooktop, Dishwasher, Dryer, Exhaust Fan, Ice Maker, Oven, Refrigerator, Washer, Water Heater, Electric Water Heater
Features
- Bathroom - Walk-In Shower, Ceiling Fan(s), Combination Kitchen/Living, Crown Molding, Dining Area, Family Room Off Kitchen, Open Floorplan, Formal/Separate Dining Room, Eat-in Kitchen, Recessed Lighting, Wainscotting, Walk-In Closet(s)
- Flooring: Carpet, Wood
- Windows: Skylight(s)
- Basement: Partial
- Number of fireplaces: 1
- Fireplace features: Stone
Interior area
- Total structure area: 2,800
- Total interior livable area: 2,800 sqft
- Finished area above ground: 2,800
- Finished area below ground: 0
Property
Parking
- Parking features: Driveway
- Has uncovered spaces: Yes
Accessibility
- Accessibility features: 2+ Access Exits, Accessible Doors, Doors - Lever Handle(s)
Features
- Levels: Bi-Level,Three
- Stories: 3
- Pool features: Community
- Has spa: Yes
- Spa features: Bath
Lot
- Size: 3.13 Acres
Details
- Additional structures: Above Grade, Below Grade
- Parcel number: 04012300012459
- Zoning: XX
- Special conditions: Standard
Construction
Type & style
- Home type: SingleFamily
- Architectural style: Contemporary
- Property subtype: Single Family Residence
Materials
- Stone, Vinyl Siding, Stucco
- Foundation: Crawl Space, Block
Condition
- New construction: No
- Year built: 1959
Utilities & green energy
- Sewer: Private Septic Tank
- Water: Public
Community & HOA
Community
- Subdivision: Catonsville
HOA
- Has HOA: No
Location
- Region: Catonsville
Financial & listing details
- Price per square foot: $264/sqft
- Tax assessed value: $426,800
- Annual tax amount: $4,985
- Date on market: 10/3/2024
- Listing agreement: Exclusive Right To Sell
- Ownership: Fee Simple
Price history
| Date | Event | Price |
|---|---|---|
| 11/1/2024 | Sold | $740,000+10.4%$264/sqft |
Source:  Bright MLS #MDBC2108478 Report a problem Bright MLS #MDBC2108478 Report a problem | ||
| 10/8/2024 | Pending sale | $670,000$239/sqft |
Source: Bright MLS #MDBC2108478 Report a problem | ||
| 10/3/2024 | Listed for sale | $670,000-4.3%$239/sqft |
Source: Bright MLS #MDBC2108478 Report a problem | ||
| 7/27/2024 | Listing removed | -- |
Source: Bright MLS #MDBC2101248 Report a problem | ||
| 7/26/2024 | Price change | $699,900-10.2%$250/sqft |
Source: Bright MLS #MDBC2101248 Report a problem | ||
| 7/18/2024 | Listed for sale | $779,000+905.2%$278/sqft |
Source: Bright MLS #MDBC2101248 Report a problem | ||
| 2/10/2016 | Sold | $77,500$28/sqft |
Source: Public Record Report a problem | ||
| 5/22/2015 | Listing removed | -- |
Source: Auction.com Report a problem | ||
| 5/7/2015 | Listed for sale | -- |
Source: Auction.com Report a problem | ||
Public tax history
| Year | Property taxes | Tax assessment |
|---|---|---|
| 2025 | $5,940 +14.8% | $457,533 +7.2% |
| 2024 | $5,173 +3.8% | $426,800 +3.8% |
| 2023 | $4,985 +3.9% | $411,267 -3.6% |
| 2022 | $4,796 +4.1% | $426,800 +12.3% |
| 2021 | $4,608 +3.2% | $380,200 +3.2% |
| 2020 | $4,465 +3.3% | $368,367 -3.1% |
| 2019 | $4,321 +3.4% | $380,200 +10.3% |
| 2018 | $4,178 +3% | $344,700 +3% |
| 2017 | $4,055 +23.7% | $334,533 +3.1% |
| 2016 | $3,278 | $324,367 +3.2% |
| 2015 | $3,278 | $314,200 |
| 2014 | $3,278 | $314,200 |
| 2013 | -- | $314,200 -10.7% |
| 2012 | -- | $351,900 |
| 2011 | -- | $351,900 |
| 2010 | -- | $351,900 -11% |
| 2009 | -- | $395,570 +13.6% |
| 2008 | -- | $348,352 +15.7% |
| 2007 | -- | $301,136 +18.6% |
| 2006 | -- | $253,920 +10% |
| 2005 | -- | $230,912 +11.1% |
| 2004 | -- | $207,906 +12.4% |
| 2003 | -- | $184,900 +3.3% |
| 2002 | -- | $178,912 -0.8% |
| 2001 | -- | $180,420 |
Find assessor info on the county website
Neighborhood: 21228
Nearby homes
- $750,0004 bd4 ba1.9k sqft104 S Morerick Ave, Catonsville, MD 21228Sold
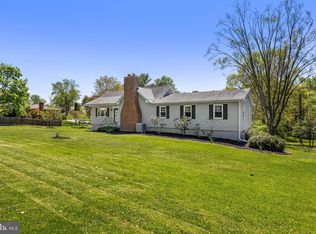
- $671,000-- bd2 ba1.7k sqft114 S Morerick Ave, Baltimore, MD 21228Off Market
- $837,800-- bd2 ba2.7k sqft112 S Morerick Ave, Catonsville, MD 21228Off Market
- $436,500-- bd1 ba1.2k sqft104 Woodwind Rd, Baltimore, MD 21228Off Market
- $417,600-- bd1 ba1.1k sqft102 Woodwind Rd, Baltimore, MD 21228Off Market
- $533,7003 bd2 ba1.6k sqft1909 Logwind Rd, Baltimore, MD 21228Off Market
- $457,000-- bd2 ba1.1k sqft1910 Logwind Rd, Baltimore, MD 21228Off Market
- $442,000-- bd1 ba1.3k sqft106 Woodwind Rd, Baltimore, MD 21228Off Market
Nearby schools
GreatSchools rating
- 7/10Westchester Elementary SchoolGrades: PK-5Distance: 0.9 mi
- 5/10Catonsville Middle SchoolGrades: 6-8Distance: 1.1 mi
- 8/10Catonsville High SchoolGrades: 9-12Distance: 1.6 mi
Schools provided by the listing agent
- District: Baltimore County Public Schools
Source: Bright MLS. This data may not be complete. We recommend contacting the local school district to confirm school assignments for this home.
Get a cash offer in 3 minutes
Find out how much your home could sell for in as little as 3 minutes with a no-obligation cash offer.
Estimated market value
$775,200
Get a cash offer in 3 minutes
Find out how much your home could sell for in as little as 3 minutes with a no-obligation cash offer.
Estimated market value
$775,200
- Maryland
- Baltimore County
- Catonsville
- 21228
- 106 S Morerick Ave
Nearby cities
Nearby zip codes
Other Catonsville Topics
