Welcome to 106 S Redwood Ave, a beautifully updated, move-in-ready home offering exceptional flexibility, modern improvements, and an unbeatable location just moments from Downtown Brea, the Civic & Cultural Center, Curtis Theatre, Brea Library, restaurants, shops, entertainment, and community events. Don't be fooled by the charming Craftsman style street front view; tucked away from the curb is a spacious 5-bedroom, 4.5-bath home providing a highly adaptable layout ideal for multi-generational living, guest space, home offices, creative rooms, fitness, play, storage, or a custom walk-in closet. Recent improvements include fresh interior and exterior paint, new LVP flooring, new carpet upstairs, updated bathrooms and refreshed finishes throughout including fully finished garage that can be a work from home dedicated office, home gym, craft room, game room or so much more! Major system upgrades add even more value, including a newer roof installed in July 2020 along with an OWNED not leased 27-panel solar system rated at 8.77 kW DC (new), offering excellent energy-efficiency potential and added convenience for electric vehicle owners. In June 2026, the home was also improved with a newly installed seismic retrofit strengthening system, offering additional peace of mind and potential insurance benefits. Brand new high capacity water heater just installed July 22 2026! Located near highly regarded Laurel Elementary Magnet School of Innovation & Career Exploration and close to the best of Brea’s downtown lifestyle, this home combines space, location, upgrades, and long-term value in one rare opportunity. Buyer to verify all property details, school boundaries, solar production, utility savings, and insurance-related benefits.
For sale
Listed by: R C Realty Corp. • James Elson • Contact: info@elson-re.com
Price cut: $50K (8/14)
$1,248,888
106 S Redwood Ave, Brea, CA 92821
5beds
2,376sqft
Single Family Residence
Built in 1929
7,000 Square Feet Lot
$1,234,200 Zestimate®
$526/sqft
$-- HOA
What's special
- 30 days |
- 1,738 |
- 54 |
Likely to sell faster than
Zillow last checked:
Listing updated:
Listed by:
James Elson DRE #01760303 info@elson-re.com,
R C Realty Corp.
Source: CRMLS,MLS#: TR26148561 Originating MLS: California Regional MLS
Originating MLS: California Regional MLSFacts & features
Interior
Bedrooms & bathrooms
- Bedrooms: 5
- Bathrooms: 5
- Full bathrooms: 4
- 1/2 bathrooms: 1
- Main level bathrooms: 2
- Main level bedrooms: 3
Rooms
- Room types: Bonus Room, Bedroom, Converted Bedroom, Den, Entry/Foyer, Exercise Room, Family Room, Guest Quarters, Kitchen, Laundry, Living Room, Primary Bathroom, Primary Bedroom, Office, Other, Retreat, Recreation
Primary bedroom
- Features: Primary Suite
Bedroom
- Features: Bedroom on Main Level
Bathroom
- Features: Bathroom Exhaust Fan, Bathtub, Full Bath on Main Level, Jetted Tub, Linen Closet, Multiple Shower Heads, Remodeled, Soaking Tub, Separate Shower, Tub Shower
Kitchen
- Features: Granite Counters, Quartz Counters, Remodeled, Updated Kitchen
Heating
- Central, Natural Gas
Cooling
- Central Air, Dual, Attic Fan
Appliances
- Included: Convection Oven, Double Oven, Gas Cooktop, Gas Oven, Gas Range, Gas Water Heater, Microwave, Refrigerator, Self Cleaning Oven, Vented Exhaust Fan, Water To Refrigerator, Water Heater, Water Purifier, Dryer, Washer
- Laundry: Washer Hookup, Gas Dryer Hookup, Inside, Stacked, Upper Level
Features
- Breakfast Bar, Built-in Features, Balcony, Block Walls, Ceiling Fan(s), Granite Counters, In-Law Floorplan, Pantry, Quartz Counters, Recessed Lighting, Bedroom on Main Level, Primary Suite, Walk-In Closet(s)
- Doors: Panel Doors, Sliding Doors
- Windows: Double Pane Windows, Screens
- Has fireplace: No
- Fireplace features: None
- Common walls with other units/homes: No Common Walls
Interior area
- Total interior livable area: 2,376 sqft
Video & virtual tour
Property
Parking
- Total spaces: 5
- Parking features: Converted Garage, Concrete, Door-Multi, Driveway, Driveway Up Slope From Street, Garage Faces Front, Garage, Paved, See Remarks
- Garage spaces: 2
- Uncovered spaces: 3
Accessibility
- Accessibility features: Safe Emergency Egress from Home
Features
- Levels: Two
- Stories: 2
- Entry location: Front Porch
- Patio & porch: Rear Porch, Concrete, Covered, Front Porch, Patio, Stone, Terrace
- Exterior features: Lighting
- Pool features: None
- Spa features: None
- Fencing: Block,Vinyl,Wood
- Has view: Yes
- View description: City Lights, Hills, Neighborhood
Lot
- Size: 7,000 Square Feet
- Features: Back Yard, Corners Marked, Front Yard, Sprinklers In Rear, Sprinklers In Front, Landscaped, Near Park, Near Public Transit, Rectangular Lot, Sprinklers Timer, Sprinkler System
Details
- Parcel number: 31927318
- Special conditions: Standard
- Other equipment: Satellite Dish
Construction
Type & style
- Home type: SingleFamily
- Architectural style: Contemporary,Craftsman,Traditional
- Property subtype: Single Family Residence
Materials
- Foundation: Concrete Perimeter, Pier Jacks, Pillar/Post/Pier, Quake Bracing, Raised
- Roof: Composition,Shingle
Condition
- Updated/Remodeled
- New construction: No
- Year built: 1929
Utilities & green energy
- Electric: Electricity - On Property, Photovoltaics on Grid, Photovoltaics Seller Owned
- Sewer: Public Sewer
- Water: Public
- Utilities for property: Cable Available, Electricity Available, Electricity Connected, Natural Gas Available, Phone Available, Sewer Available, Sewer Connected, Water Available, Water Connected, Overhead Utilities
Green energy
- Energy generation: Solar
Community & HOA
Community
- Features: Biking, Curbs, Dog Park, Golf, Hiking, Storm Drain(s), Street Lights, Suburban, Sidewalks, Park
- Security: Carbon Monoxide Detector(s), Fire Detection System, Smoke Detector(s)
- Subdivision: Redwood Ave Historical Street
Location
- Region: Brea
Financial & listing details
- Price per square foot: $526/sqft
- Tax assessed value: $706,460
- Date on market: 7/25/2026
- Cumulative days on market: 30 days
- Listing terms: Cash,Conventional,Fannie Mae,Freddie Mac,VA Loan
- Inclusions: Washer and Dryer, Stove/Oven, Mounted TVs
- Exclusions: Ring Cameras, Staging Furniture
- Road surface type: Alley Paved, Paved
Estimated market value
$1,234,200
$1.17M - $1.30M
$5,557/mo
Price history
| Date | Event | Price |
|---|---|---|
| 8/14/2026 | Price change | $1,248,888-3.8%$526/sqft |
Source:  CRMLS #TR26148561 Report a problem CRMLS #TR26148561 Report a problem | ||
| 7/25/2026 | Listed for sale | $1,298,888+129.9%$547/sqft |
Source: CRMLS #TR26148561 Report a problem | ||
| 8/6/2013 | Sold | $565,000-5.8%$238/sqft |
Source: Public Record Report a problem | ||
| 7/9/2013 | Pending sale | $599,900$252/sqft |
Source: ERA Trademark REALTORS #IV13070236 Report a problem | ||
| 6/2/2013 | Price change | $599,900-3.1%$252/sqft |
Source: ERA Trademark REALTORS #IV13070236 Report a problem | ||
| 5/17/2013 | Price change | $619,000-3.1%$261/sqft |
Source: ERA Trademark REALTORS #IV13070236 Report a problem | ||
| 4/20/2013 | Listed for sale | $639,000+28.6%$269/sqft |
Source: ERA Trademark REALTORS #IV13070236 Report a problem | ||
| 3/20/2013 | Sold | $497,000+1.4%$209/sqft |
Source: Public Record Report a problem | ||
| 2/26/2013 | Pending sale | $490,000$206/sqft |
Source: Expert Real Estate & Investment #PW13022310 Report a problem | ||
| 2/14/2013 | Listed for sale | $490,000+9.4%$206/sqft |
Source: Expert Real Estate & Investment #PW13022310 Report a problem | ||
| 11/20/2012 | Sold | $447,750+12.2%$188/sqft |
Source: Public Record Report a problem | ||
| 7/4/2012 | Listing removed | $399,000$168/sqft |
Source: ERA New Star Realty & Invest #P803154 Report a problem | ||
| 5/16/2012 | Price change | $399,000-11.3%$168/sqft |
Source: ERA New Star Realty & Invest #P803154 Report a problem | ||
| 4/5/2012 | Price change | $450,000+12.8%$189/sqft |
Source: ERA New Star Realty & Invest #P803154 Report a problem | ||
| 2/14/2012 | Price change | $399,000-11.3%$168/sqft |
Source: ERA New Star Realty & Invest #P803154 Report a problem | ||
| 1/14/2012 | Price change | $450,000-8%$189/sqft |
Source: ERA New Star Realty & Invest #P803154 Report a problem | ||
| 11/16/2011 | Listed for sale | $489,000+15.1%$206/sqft |
Source: ERA New Star Realty & Invest #P803154 Report a problem | ||
| 7/25/2009 | Listing removed | $425,000$179/sqft |
Source: ERA New Star Realty #P673903 Report a problem | ||
| 7/16/2009 | Price change | $425,000-15%$179/sqft |
Source: ERA New Star Realty #P673903 Report a problem | ||
| 3/10/2009 | Price change | $500,000-9.1%$210/sqft |
Source: Listhub #P673903 Report a problem | ||
| 2/11/2009 | Price change | $550,000-8.3%$231/sqft |
Source: Listhub #P673903 Report a problem | ||
| 2/7/2009 | Price change | $600,000-4.8%$253/sqft |
Source: Listhub #P673903 Report a problem | ||
| 2/3/2009 | Listed for sale | $630,000+0.2%$265/sqft |
Source: Listhub #P673903 Report a problem | ||
| 11/30/2004 | Sold | $629,000$265/sqft |
Source: Public Record Report a problem | ||
Public tax history
| Year | Property taxes | Tax assessment |
|---|---|---|
| 2026 | -- | $706,460 +2% |
| 2025 | $8,236 +5.1% | $692,608 +2% |
| 2024 | $7,834 +2.8% | $679,028 +2% |
| 2023 | $7,619 +0.9% | $665,714 +2% |
| 2022 | $7,549 +1.9% | $652,661 +2% |
| 2021 | $7,408 +0.7% | $639,864 +1% |
| 2020 | $7,359 | $633,303 +2% |
| 2019 | $7,359 +2.8% | $620,886 +2% |
| 2018 | $7,161 +3.5% | $608,712 +2% |
| 2017 | $6,920 | $596,777 +2% |
| 2016 | $6,920 +2% | $585,076 +1.5% |
| 2015 | $6,783 +4.4% | $576,288 +2% |
| 2014 | $6,496 | $565,000 +28.8% |
| 2013 | -- | $438,720 |
| 2012 | -- | $438,720 -4% |
| 2011 | -- | $457,000 -12.5% |
| 2010 | -- | $522,000 -5.4% |
| 2009 | -- | $552,000 -8.4% |
| 2008 | -- | $602,500 -15.7% |
| 2007 | -- | $714,805 +11.4% |
| 2006 | -- | $641,580 +2% |
| 2005 | -- | $629,000 +40.1% |
| 2004 | -- | $449,000 +262.3% |
| 2003 | -- | $123,941 +220.9% |
| 2002 | -- | $38,628 +2% |
| 2001 | $495 +0.4% | $37,871 +2% |
| 2000 | $493 | $37,129 |
Find assessor info on the county website
Monthly payment
Est. payment
Payment breakdown
Explore the cost of this home by adjusting the details. Changes won't be saved.Climate risks
Neighborhood: 92821
Nearby schools
GreatSchools rating
- 6/10Laurel Elementary SchoolGrades: K-6Distance: 0.2 mi
- 8/10Brea Junior High SchoolGrades: 7-8Distance: 0.5 mi
- 9/10Brea-Olinda High SchoolGrades: 9-12Distance: 1.7 mi
Schools provided by the listing agent
- Elementary: Laurel
- Middle: Brea
- High: Brea Olinda
Source: CRMLS. This data may not be complete. We recommend contacting the local school district to confirm school assignments for this home.
- $797,3002 bd1 ba1k sqft102 S Redwood Ave, Brea, CA 92821Off Market
- $915,2003 bd1 ba1.1k sqft110 S Redwood Ave, Brea, CA 92821Off Market
- $969,3003 bd2 ba1.5k sqft114 S Redwood Ave, Brea, CA 92821Off Market
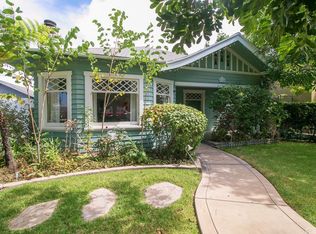
- $1,129,4004 bd3 ba1.9k sqft458 E Ash St, Brea, CA 92821Off Market
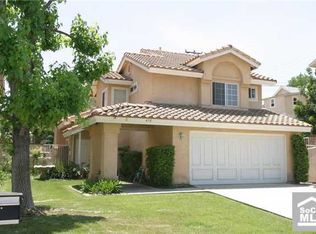
- $809,4004 bd1 ba1.2k sqft116 S Redwood Ave, Brea, CA 92821Off Market
- $1,166,4003 bd3 ba1.9k sqft107 S Redwood Ave, Brea, CA 92821Off Market
- $709,1001 bd1 ba525 sqft101 S Redwood Ave, Brea, CA 92821Off Market
- $817,8002 bd1 ba1k sqft111 S Redwood Ave, Brea, CA 92821Off Market
A local agent can set up tours, give advice and negotiate with sellers.
Similar homes
- $1,200,0004 bd3 ba3k sqft2226 Shadetree Cir, Brea, CA 92821For Sale
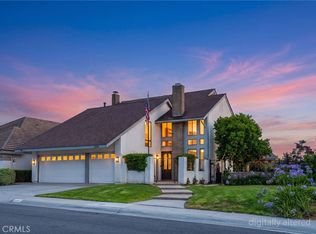 MLS ID #PW26131168, Darryl Jones, ERA North Orange County. CRMLS
 - $1,199,9003 bd3 ba1.9k sqft1305 Wickford Dr, Brea, CA 92821For Sale
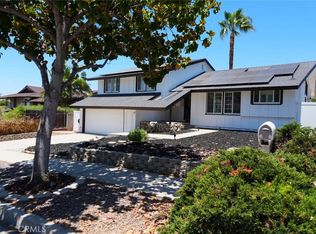 MLS ID #PW26135974, Josie Andrade, First Team Real Estate. CRMLS
 - $1,190,0004 bd3 ba2.2k sqft534 Aria Dr, Brea, CA 92821For Sale
 MLS ID #IV26103968, TUSTON SERL, Innovate Realty, Inc.. CRMLS
 - $1,330,0003 bd2 ba1.9k sqft933 Boxwood Ave, Fullerton, CA 92835For Sale
 MLS ID #OC26164386, Epara Abudureheman, Coldwell Banker Realty. CRMLS
 - $1,175,0004 bd3 ba1.3k sqft2700 W Olive Ave, Fullerton, CA 92833For SaleMLS ID #IG26173249, Kelly McLaren, Keller Williams Realty. CRMLS
- $1,249,8885 bd5 ba2.3k sqft1940 E Walnut Creek Pkwy, West Covina, CA 91791For SaleMLS ID #IG26128139, William Suarez, Realty ONE Group West. CRMLS
- $1,095,0004 bd2 ba2.4k sqft962 E Bastanchury Rd, Placentia, CA 92870For SaleMLS ID #PW26163370, John Coelho, SoCal Realty Group. CRMLS
- $1,250,0004 bd2 ba1.6k sqft2807 E Alden Pl, Anaheim, CA 92806For SaleMLS ID #PW26146103, Erika Arellano, eXp Realty of Southern Ca, Inc. CRMLS
- $1,249,8884 bd3 ba2.3k sqft1423 Copper Mountain Dr, Diamond Bar, CA 91765For SaleMLS ID #TR26115009, Samuel Castorena, Samuel G. Castorena Jr. CRMLS
- $1,349,0006 bd3 ba2.2k sqft3121 N Hearthside St, Orange, CA 92865For SaleMLS ID #PW26167280, Daniel Oliver, North Hills Realty. CRMLS
- $1,100,0003 bd2 ba1.7k sqft1040 El Mirador Dr, Fullerton, CA 92835For SaleMLS ID #PW26163273, Darryl Jones, ERA North Orange County. CRMLS
- $998,0004 bd2 ba1.7k sqft660 Buena Vista Ave, La Habra, CA 90631For SaleMLS ID #PW26170430, Angel&Pat Hernandez, Synergy Real Estate. CRMLS
- $1,270,0004 bd3 ba2k sqft8067 Otto St, Downey, CA 90240For SaleMLS ID #CV26169615, Manuel Murgia, CENTURY 21 MASTERS. CRMLS
- $1,199,0003 bd3 ba1.9k sqft21470 Via La Naranja, Yorba Linda, CA 92886For SaleMLS ID #PW26174309, Edith Israel, Coldwell Banker Realty. CRMLS
- $1,239,0003 bd2 ba1.5k sqft5041 Ridglea Ave, Buena Park, CA 90621For SaleMLS ID #PW26150497, Hailey Lee, T.N.G. Real Estate Consultants. CRMLS
- $1,339,8004 bd3 ba2.5k sqft15331 Elkhill Dr, Hacienda Heights, CA 91745For SaleMLS ID #TR26136525, Mauricio Acevedo, Monarch Real Estate Services. CRMLS
- $1,280,0004 bd3 ba2.8k sqft16143 Royal Troone Ct, Chino Hills, CA 91709For SaleMLS ID #AR26161481, Amy Wang, IRN Realty. CRMLS
- $1,368,0006 bd5 ba2.7k sqft24412 Rosegate Pl, Diamond Bar, CA 91765For SaleMLS ID #WS26165102, YING WANG, Pinnacle Real Estate Group. CRMLS
- $1,189,0004 bd3 ba2.6k sqft15597 Rolling Ridge Dr, Chino Hills, CA 91709For SaleMLS ID #CV26180083, Daniel McGirr, CENTERPOINTE REALTY. CRMLS
- $1,219,0004 bd3 ba2.1k sqft2843 Bowdoin St, La Verne, CA 91750For SaleMLS ID #AR26145488, Thomas Stewart, eXp Realty of Southern CA, Inc. CRMLS
Local buyer's agents are ready to help
