Beautiful 2 bed, 2 full bath condo in the heart of Oak Park. This unique round-design unit features an open-concept living, dining, and kitchen layout with abundant natural light from expansive windows throughout. Well-maintained oak hardwood floors, spacious kitchen with large island, granites countertops, breakfast bar, stainless steel appliances, and private balcony. The primary suite offers a walk-in closet and en-suite bath with double vanity, separate shower, and soaking tub. In-unit laundry, central HVAC, extra storage, and 1 indoor parking space included. Walk to the CTA Green Line Ridgeland Station, Metra Oak Park Station, Easy access to I-290 and Downtown Chicago. Lots restaurants, shops, Oak Park Farmers' Market, Jewel-Osco, Whole Foods, and Pete's Fresh Market near by. There is another parking space #32 is available for sale for additional $20000.
New
$399,900
106 S Ridgeland Ave APT 304, Oak Park, IL 60302
2beds
1,700sqft
Condominium, Single Family Residence
Built in 2003
-- sqft lot
$-- Zestimate®
$235/sqft
$533/mo HOA
What's special
Private balconyUnique round-design unitWell-maintained oak hardwood floorsIn-unit laundryCentral hvacBreakfast barStainless steel appliances
- --
- 92
- views
- 8
- saves
Zillow last checked:
Listing updated:
Listed by:
Josephine Wang (312)721-3953,
Concentric Realty Inc.
Source: MRED as distributed by MLS GRID,MLS#: 12751781
Facts & features
Interior
Bedrooms & bathrooms
- Bedrooms: 2
- Bathrooms: 2
- Full bathrooms: 2
Rooms
- Room types: Foyer
Primary bedroom
- Features: Flooring (Hardwood), Bathroom (Full)
- Level: Main
- Area: 228 Square Feet
- Dimensions: 19X12
Bedroom 2
- Features: Flooring (Hardwood)
- Level: Main
- Area: 154 Square Feet
- Dimensions: 14X11
Dining room
- Features: Flooring (Hardwood)
- Level: Main
- Area: 140 Square Feet
- Dimensions: 20X7
Foyer
- Features: Flooring (Hardwood)
- Level: Main
- Area: 72 Square Feet
- Dimensions: 18X4
Laundry
- Features: Flooring (Hardwood)
- Level: Main
- Area: 30 Square Feet
- Dimensions: 6X5
Living room
- Features: Flooring (Hardwood)
- Level: Main
- Area: 374 Square Feet
- Dimensions: 22X17
Heating
- Natural Gas, Forced Air
Cooling
- Central Air
Appliances
- Included: Range, Microwave, Dishwasher, Refrigerator, Washer, Dryer, Disposal, Stainless Steel Appliance(s)
- Laundry: Washer Hookup, In Unit
Features
- Walk-In Closet(s), Open Floorplan, Granite Counters
- Flooring: Hardwood
- Basement: None
Interior area
- Total structure area: 0
- Total interior livable area: 1,700 sqft
Property
Parking
- Total spaces: 1
- Parking features: Garage Door Opener, Heated Garage, Yes, Garage Owned, Attached, Garage
- Attached garage spaces: 1
- Has uncovered spaces: Yes
Accessibility
- Accessibility features: No Disability Access
Details
- Additional parcels included: 16083000301092
- Parcel number: 16083000301108
- Special conditions: None
Construction
Type & style
- Home type: Condo
- Property subtype: Condominium, Single Family Residence
Materials
- Brick
Condition
- New construction: No
- Year built: 2003
Utilities & green energy
- Electric: Circuit Breakers
- Sewer: Public Sewer
- Water: Lake Michigan
Community & HOA
HOA
- Has HOA: Yes
- Amenities included: Elevator in Residence, Storage, Security Door Lock(s)
- Services included: Water, Parking, Insurance, Exterior Maintenance, Lawn Care, Scavenger, Snow Removal
- HOA fee: $533 monthly
Location
- Region: Oak Park
Financial & listing details
- Price per square foot: $235/sqft
- Tax assessed value: $313,580
- Annual tax amount: $13,933
- Date on market: 9/4/2026
- Ownership: Condo
Estimated market value
Not available
Estimated sales range
Not available
Not available
Price history
| Date | Event | Price |
|---|---|---|
| 9/2/2026 | Listing removed | $429,000$252/sqft |
Source: MRED as distributed by MLS GRID #12702024 Report a problem | ||
| 8/12/2026 | Price change | $429,000-4.5%$252/sqft |
Source:  MRED as distributed by MLS GRID #12702024 Report a problem MRED as distributed by MLS GRID #12702024 Report a problem | ||
| 7/24/2026 | Price change | $449,000-1.3%$264/sqft |
Source: MRED as distributed by MLS GRID #12702024 Report a problem | ||
| 7/10/2026 | Listed for sale | $455,000$268/sqft |
Source: MRED as distributed by MLS GRID #12702024 Report a problem | ||
| 6/26/2026 | Listing removed | $455,000$268/sqft |
Source: MRED as distributed by MLS GRID #12666177 Report a problem | ||
| 6/5/2026 | Listed for sale | $455,000+20.1%$268/sqft |
Source: MRED as distributed by MLS GRID #12666177 Report a problem | ||
| 4/17/2023 | Sold | $379,000$223/sqft |
Source: MRED as distributed by MLS GRID #11704662 Report a problem | ||
| 4/12/2023 | Pending sale | $379,000$223/sqft |
Source: MRED as distributed by MLS GRID #11704662 Report a problem | ||
| 2/17/2023 | Contingent | $379,000$223/sqft |
Source: MRED as distributed by MLS GRID #11704662 Report a problem | ||
| 2/10/2023 | Price change | $379,000-2.8%$223/sqft |
Source: MRED as distributed by MLS GRID #11704662 Report a problem | ||
| 1/23/2023 | Listed for sale | $390,000+8.6%$229/sqft |
Source: MRED as distributed by MLS GRID #11704662 Report a problem | ||
| 8/16/2017 | Sold | $359,000-4.2%$211/sqft |
Source: MRED as distributed by MLS GRID #09634005 Report a problem | ||
| 7/11/2017 | Pending sale | $374,900$221/sqft |
Source: @properties #09634005 Report a problem | ||
| 5/22/2017 | Price change | $374,900-3.8%$221/sqft |
Source: @properties #09498565 Report a problem | ||
| 2/9/2017 | Listed for sale | $389,900+2.6%$229/sqft |
Source: @properties #09498565 Report a problem | ||
| 11/11/2015 | Listing removed | $379,900$223/sqft |
Source: Baird & Warner Inc. #08894875 Report a problem | ||
| 4/18/2015 | Listed for sale | $379,900-8.5%$223/sqft |
Source: Baird & Warner Inc. #08894875 Report a problem | ||
| 9/1/2005 | Sold | $415,000$244/sqft |
Source: Public Record Report a problem | ||
Public tax history
| Year | Property taxes | Tax assessment |
|---|---|---|
| 2024 | $10,666 +28.9% | $31,358 +0% |
| 2023 | $8,277 -0.5% | $31,357 +12.7% |
| 2022 | $8,317 +1.9% | $27,815 |
| 2021 | $8,165 +0.6% | $27,815 |
| 2020 | $8,115 +7.1% | $27,815 +7.3% |
| 2019 | $7,579 +4% | $25,927 |
| 2018 | $7,291 +1.7% | $25,927 |
| 2017 | $7,170 -8.5% | $25,927 +18.1% |
| 2016 | $7,833 +12.3% | $21,960 |
| 2015 | $6,973 +1.5% | $21,960 -4.9% |
| 2014 | $6,873 -11.5% | $23,080 -12.9% |
| 2013 | $7,764 -12.8% | $26,487 -11.3% |
| 2012 | $8,907 -4.2% | $29,873 -5.7% |
| 2011 | $9,294 +4.3% | $31,671 -2.1% |
| 2010 | $8,910 +4.6% | $32,358 |
| 2009 | $8,518 +3.4% | $32,358 -19.5% |
| 2008 | $8,237 +8.8% | $40,219 +31.6% |
| 2007 | $7,571 -3.2% | $30,565 |
| 2006 | $7,825 | $30,565 |
Find assessor info on the county website
Monthly payment
Est. payment
Payment breakdown
Explore the cost of this home by adjusting the details. Changes won't be saved.Climate risks
Neighborhood: 60302
Nearby schools
Schools provided by the listing agent
- Elementary: William Beye Elementary School
- Middle: Percy Julian Middle School
- High: Oak Park & River Forest High Sch
- District: 97
Source: MRED as distributed by MLS GRID. This data may not be complete. We recommend contacting the local school district to confirm school assignments for this home.
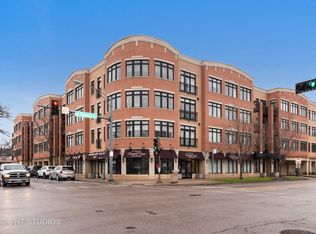
- $423,3002 bd2 ba1.5k sqft106 S Ridgeland Ave APT 314, Oak Park, IL 60302Off Market
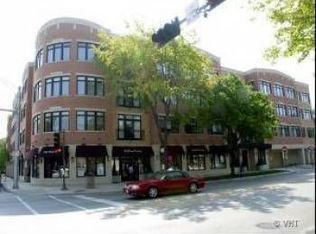
- $294,2002 bd1 ba1.2k sqft106 S Ridgeland Ave APT 313, Oak Park, IL 60302Off Market
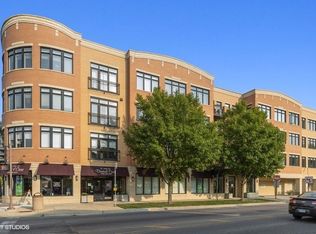
- $266,6001 bd1 ba1k sqft106 S Ridgeland Ave APT 315, Oak Park, IL 60302Off Market
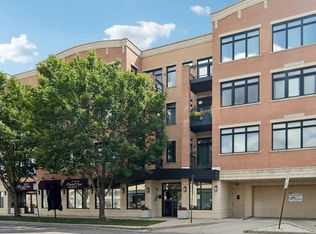
- $388,8002 bd2 ba1.3k sqft106 S Ridgeland Ave APT 402, Oak Park, IL 60302Off Market
Similar homes
- $250,0002 bd1 ba1.2k sqft653 South Blvd APT 101S, Oak Park, IL 60302Active
 MLS ID #12718014, Nicholas Garcia, Coldwell Banker Realty. MRED as distributed by MLS GRID
 - $575,0002 bd2 ba1.7k sqft110 S Marion St Unit 201, Oak Park, IL 60302Active
 MLS ID #12681163, Robert Royals, @properties Christie's International Real Estate. MRED as distributed by MLS GRID
 - $395,0002 bd2 ba1.9k sqft7505 Brown Ave APT E, Forest Park, IL 60130Active
 MLS ID #12729554, Steve Nasralla, Compass. MRED as distributed by MLS GRID
 - $399,9992 bd2 ba1.3k sqft4833 N Olcott Ave Unit 201, Harwood Heights, IL 60706Active
 MLS ID #12740308, Slawek Rachmaciej, Exit Realty Redefined. MRED as distributed by MLS GRID
