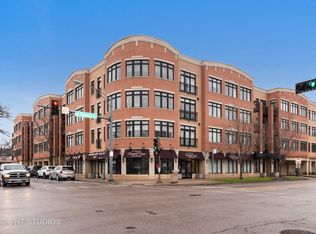
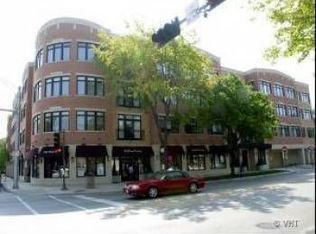
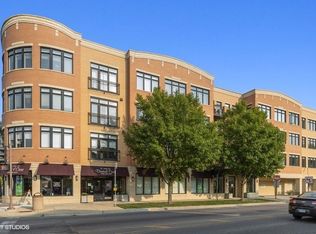
Rarely available top-floor corner condo offering two heated garage parking spaces and a large private balcony overlooking picturesque trees and a tranquil courtyard. Set in a prime, walkable Oak Park location, just steps to transportation, the Oak Park Farmers Market, Pete's Fresh Market, popular restaurants, coffee shops, and charming boutiques.This sun-filled corner unit features 2 bedrooms and 2 full baths, with abundant windows and hardwood floors throughout. The high-end kitchen is a standout, showcasing premium finishes, newer stainless steel appliances, a huge island, and generous prep and storage space-perfect for everyday living and entertaining. A spacious dining area flows seamlessly from the kitchen. The full sized new stackable washer and dryer are conveniently located adjacent to kitchen. Enjoy exceptional closet space throughout, including a very spacious primary suite. The second bedroom includes a built-in Murphy bed, making it ideal as a guest room and/or perfect home office. Beautifully decorated and meticulously maintained(new hvac, many new windows and patio door since 2023) Located in a sought-after school district including Beye, Ascension, Brooks, and OPRF High School. Absolutely won't last!!
Closed
$407,000
106 S Ridgeland Ave APT 412, Oak Park, IL 60302
2beds
1,300sqft
Condominium, Single Family Residence
Built in 2004
-- sqft lot
$-- Zestimate®
$313/sqft
$2,743 Estimated rent
Home value
Not available
Estimated sales range
Not available
$2,743/mo
Zestimate® history
Owner options
List your home for rent
$2,743/mo
Rent Zestimate®
Find your next renter with Zillow Rental Manager. Plus, with online applications, you can quickly screen prospective tenants – for free.
$2,743/mo
Rent Zestimate®
Refinance and save
$3,275/mo
Est. payment
Refinancing to a lower rate could help reduce your monthly payments and save thousands over the life of the loan.
$3,275/mo
Est. payment
Explore your selling options
Work with a Zillow partner agent
Leverage their expertise and Zillow's premium Showcase listings to get your home seen by more buyers.
Get startedList with your own agent
Get your home in front of millions of buyers by listing it on Zillow.
Learn how to do itSell it yourself
Take full control of how buyers see your home on Zillow by listing For Sale by Owner (FSBO).
List your homeWhat's special
Premium finishesHuge islandSun-filled corner unitTop-floor corner condoAbundant windowsHigh-end kitchenHardwood floors throughout
Zillow last checked:
Listing updated:
Listing courtesy of:
Kyra Pych 708-648-0451,
RE/MAX In The Village
Bought with:
Aaron Nowak
Fulton Grace Realty
Source: MRED as distributed by MLS GRID,MLS#: 12568339
Facts & features
Interior
Bedrooms & bathrooms
- Bedrooms: 2
- Bathrooms: 2
- Full bathrooms: 2
Primary bedroom
- Features: Flooring (Carpet), Bathroom (Full)
- Level: Main
- Area: 204 Square Feet
- Dimensions: 17X12
Bedroom 2
- Features: Flooring (Carpet), Window Treatments (Blinds)
- Level: Main
- Area: 168 Square Feet
- Dimensions: 14X12
Balcony porch lanai
- Features: Window Treatments (Blinds)
- Level: Main
- Area: 98 Square Feet
- Dimensions: 7X14
Dining room
- Features: Flooring (Hardwood), Window Treatments (Blinds)
- Level: Main
- Area: 170 Square Feet
- Dimensions: 17X10
Kitchen
- Features: Kitchen (Eating Area-Breakfast Bar, Island, Granite Counters), Flooring (Hardwood), Window Treatments (Blinds)
- Level: Main
- Area: 120 Square Feet
- Dimensions: 12X10
Laundry
- Level: Main
- Area: 16 Square Feet
- Dimensions: 4X4
Living room
- Features: Flooring (Hardwood), Window Treatments (Blinds)
- Level: Main
- Area: 289 Square Feet
- Dimensions: 17X17
Heating
- Natural Gas
Cooling
- Central Air
Appliances
- Included: Range, Microwave, Dishwasher, Refrigerator, Washer, Dryer, Disposal
- Laundry: Washer Hookup, In Unit
Features
- Granite Counters
- Flooring: Hardwood
- Basement: None
Interior area
- Total structure area: 0
- Total interior livable area: 1,300 sqft
Property
Parking
- Total spaces: 2
- Parking features: Garage Door Opener, Heated Garage, Garage, Yes, Garage Owned, Attached
- Attached garage spaces: 2
- Has uncovered spaces: Yes
Accessibility
- Accessibility features: Hall Width 36 Inches or More, Disability Access
Features
- Exterior features: Balcony
Details
- Parcel number: 16083000301028
- Special conditions: None
Construction
Type & style
- Home type: Condo
- Property subtype: Condominium, Single Family Residence
Materials
- Brick
Condition
- New construction: No
- Year built: 2004
Utilities & green energy
- Electric: Circuit Breakers
- Sewer: Public Sewer
- Water: Lake Michigan
Community & neighborhood
Location
- Region: Oak Park
HOA & financial
HOA
- Has HOA: Yes
- HOA fee: $412 monthly
- Amenities included: Elevator(s), Storage, Sundeck, Security Door Lock(s), Service Elevator(s)
- Services included: Water, Parking, Insurance, Security, Exterior Maintenance, Lawn Care, Scavenger, Snow Removal
Other
Other facts
- Listing terms: Conventional
- Ownership: Condo
Price history
| Date | Event | Price |
|---|---|---|
| 5/1/2026 | Sold | $407,000+10.4%$313/sqft |
Source:  MRED as distributed by MLS GRID #12568339 Report a problem MRED as distributed by MLS GRID #12568339 Report a problem | ||
| 4/24/2026 | Pending sale | $368,800$284/sqft |
Source: MRED as distributed by MLS GRID #12568339 Report a problem | ||
| 2/17/2026 | Contingent | $368,800$284/sqft |
Source: MRED as distributed by MLS GRID #12568339 Report a problem | ||
| 2/13/2026 | Listed for sale | $368,800-1.7%$284/sqft |
Source: MRED as distributed by MLS GRID #12568339 Report a problem | ||
| 6/30/2022 | Sold | $375,000+5.6%$288/sqft |
Source: MRED as distributed by MLS GRID #11409427 Report a problem | ||
| 5/23/2022 | Contingent | $355,000$273/sqft |
Source: MRED as distributed by MLS GRID #11409427 Report a problem | ||
| 5/19/2022 | Listed for sale | $355,000+2.9%$273/sqft |
Source: MRED as distributed by MLS GRID #11409427 Report a problem | ||
| 2/15/2021 | Listing removed | -- |
Source: MRED as distributed by MLS GRID #10883936 Report a problem | ||
| 10/8/2020 | Price change | $345,000-1.4%$265/sqft |
Source: daprile properties #10883936 Report a problem | ||
| 8/10/2020 | Listed for sale | $350,000+4.5%$269/sqft |
Source: daprile properties #10812979 Report a problem | ||
| 10/21/2019 | Listing removed | $2,350$2/sqft |
Source: Compass #10520840 Report a problem | ||
| 9/19/2019 | Price change | $2,350-6%$2/sqft |
Source: Compass #10520840 Report a problem | ||
| 9/16/2019 | Listed for rent | $2,500$2/sqft |
Source: Hearthstone Realty Report a problem | ||
| 10/14/2016 | Sold | $335,000$258/sqft |
Source: Agent Provided Report a problem | ||
| 8/31/2016 | Pending sale | $335,000$258/sqft |
Source: Gagliardo Realty Associates LLC #09327788 Report a problem | ||
| 8/29/2016 | Listed for sale | $335,000$258/sqft |
Source: Gagliardo Realty Associates LLC #09327788 Report a problem | ||
Public tax history
| Year | Property taxes | Tax assessment |
|---|---|---|
| 2024 | -- | $20,274 |
| 2023 | $4,664 -32.5% | $20,274 +12.7% |
| 2022 | $6,905 +2.6% | $17,983 |
| 2021 | $6,729 +2.5% | $17,983 |
| 2020 | $6,565 +2.1% | $17,983 +7.3% |
| 2019 | $6,431 +3.9% | $16,762 |
| 2018 | $6,190 +2.2% | $16,762 |
| 2017 | $6,054 +6% | $16,762 +18.1% |
| 2016 | $5,714 +11.6% | $14,197 |
| 2015 | $5,120 +2.4% | $14,197 -4.9% |
| 2014 | $5,000 -10.3% | $14,922 -12.9% |
| 2013 | $5,573 +1.8% | $17,124 -11.3% |
| 2012 | $5,472 -5.4% | $19,314 -5.7% |
| 2011 | $5,785 +3.8% | $20,476 -2.1% |
| 2010 | $5,573 +13.3% | $20,921 |
| 2009 | $4,919 +3.4% | $20,921 -19.5% |
| 2008 | $4,756 +0.5% | $26,004 +31.6% |
| 2007 | $4,732 +3.2% | $19,761 |
| 2006 | $4,586 | $19,761 |
Find assessor info on the county website
Neighborhood: 60302
Nearby schools
GreatSchools rating
- 9/10William Beye Elementary SchoolGrades: K-5Distance: 0.3 mi
- 7/10Percy Julian Middle SchoolGrades: 6-8Distance: 0.4 mi
- 10/10Oak Park & River Forest High SchoolGrades: 9-12Distance: 0.3 mi
Schools provided by the listing agent
- Elementary: William Beye Elementary School
- Middle: Gwendolyn Brooks Middle School
- High: Oak Park & River Forest High Sch
- District: 97
Source: MRED as distributed by MLS GRID. This data may not be complete. We recommend contacting the local school district to confirm school assignments for this home.


Get pre-qualified for a loan
At Zillow Home Loans, we can pre-qualify you in as little as 5 minutes with no impact to your credit score.An equal housing lender. NMLS #10287.
- Illinois
- Cook County
- Oak Park
- 60302
- 106 S Ridgeland Ave Apartment 412
Nearby cities
Nearby zip codes
Other Oak Park Topics
