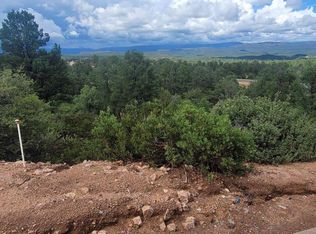
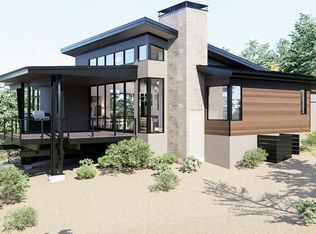
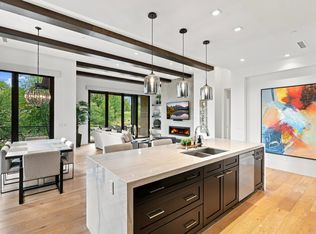
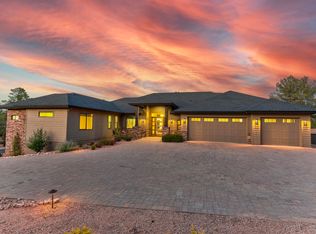
Welcome to the Aspen Plan, a thoughtfully designed single-level home in Diamond Pointe at The Rim Club, Payson's premier private golf community. More than just a luxury retreat, the Aspen can serve as your personal high-country getaway or be placed in the professionally managed Stay & Play rental program. For added flexibility, buyers may also structure their purchase as a 1031 exchange, making this residence as smart an investment as it is a lifestyle choice. This modern mountain retreat showcases clean architectural lines, open-concept living, and seamless indoor-outdoor connections that capture the natural beauty of the Rim Country. Inside, you'll find three bedrooms, three bathrooms, vaulted ceilings, and expansive windows that flood the home with natural light. The chef's kitchen is appointed with Wolf and Sub-Zero appliances, designer cabinetry, and quartz or granite countertops, perfectly blending function and elegance. Located within the Stay & Play section of The Rim Club, the Aspen offers both personal enjoyment and income-generating potential. Ownership includes access to the Club's exclusive amenities: world-class golf, dining, fitness, and vibrant social events, all within a private, gated setting. Please note: Model photography is shown; finishes, fixtures, and options will vary based on buyer selections. Additional lot-preparation work may be required depending on the homesite and is not included in base pricing. Pricing reflects a to-be-built residence.
Active
$1,895,000
106 S Rim Club Dr, Payson, AZ 85541
3beds
2,288sqft
Single Family Residence
Built in 2027
0.31 Acres Lot
$1,840,800 Zestimate®
$828/sqft
$292/mo HOA
What's special
Open-concept livingPrivate gated settingModern mountain retreatSingle-level homeSeamless indoor-outdoor connectionsClean architectural linesQuartz or granite countertops
- 157 days
- 157
- 6
Zillow last checked:
Listing updated:
Listed by:
David Pitz 319-290-4752,
INTEGRA HOMES AND LAND - C
Source: CAAR,MLS#: 93847
Facts & features
Interior
Bedrooms & bathrooms
- Bedrooms: 3
- Bathrooms: 3
- 3/4 bathrooms: 3
Heating
- Forced Air, Heat Pump
Cooling
- Central Air, Split System
Appliances
- Included: Water Softener
- Laundry: Laundry Room
Features
- Vaulted Ceiling(s), Living-Dining Combo, Kitchen-Dining Combo, Walk In Pantry, Kitchen Island
- Flooring: Tile, Concrete
- Has basement: No
- Has fireplace: Yes
- Fireplace features: Great Room, Gas
Interior area
- Total structure area: 2,288
- Total interior livable area: 2,288 sqft
Property
Parking
- Total spaces: 2.5
- Parking features: Garage Door Opener, Attached, Golf Cart Garage
- Attached garage spaces: 2.5
Features
- Exterior features: Drip System, Fire Pit
- Has view: Yes
- View description: Panoramic, Mountain(s)
Lot
- Size: 0.31 Acres
Details
- Parcel number: 30243191
- Zoning: Residential
Construction
Type & style
- Home type: SingleFamily
- Architectural style: Contemporary
- Property subtype: Single Family Residence
Materials
- Stucco, Stone
- Roof: Metal
Condition
- New construction: Yes
- Year built: 2027
Details
- Warranty included: Yes
Community & HOA
Community
- Features: Putting Greens, Rental Restrictions
- Security: Smoke Detector(s), Security System
- Subdivision: Rim Club, The 1 & 2
HOA
- Has HOA: Yes
- Amenities included: Pool, Clubhouse, Spa/Hot Tub, Gated, Golf Course, Tennis Court(s)
- Services included: Security
- HOA fee: $875 quarterly
Location
- Region: Payson
Financial & listing details
- Price per square foot: $828/sqft
- Tax assessed value: $179,194
- Annual tax amount: $835
- Date on market: 4/17/2026
- Listing terms: Cash,Conventional,1031 Exchange
Estimated market value
$1,840,800
$1.75M - $1.93M
$3,596/mo
Price history
| Date | Event | Price |
|---|---|---|
| 4/17/2026 | Listed for sale | $1,895,000$828/sqft |
Source:  CAAR #93847 Report a problem CAAR #93847 Report a problem | ||
| 3/10/2026 | Listing removed | $1,895,000$828/sqft |
Source: CAAR #92853 Report a problem | ||
| 9/8/2025 | Listed for sale | $1,895,000+2268.8%$828/sqft |
Source:  ARMLS #6916520 Report a problem ARMLS #6916520 Report a problem | ||
| 3/27/2018 | Listing removed | $80,000$35/sqft |
Source: BERKSHIRE HATHAWAY HOMESERVICES ADVANTAGE REALTY #75547 Report a problem | ||
| 1/8/2018 | Price change | $80,000+100%$35/sqft |
Source: BERKSHIRE HATHAWAY HOMESERVICES ADVANTAGE REALTY #75547 Report a problem | ||
| 10/30/2017 | Price change | $40,000-50%$17/sqft |
Source: BERKSHIRE HATHAWAY HOMESERVICES ADVANTAGE REALTY #75547 Report a problem | ||
| 3/30/2017 | Listed for sale | $80,000$35/sqft |
Source: BERKSHIRE HATHAWAY HOMESERVICES ADVANTAGE REALTY #75547 Report a problem | ||
Public tax history
| Year | Property taxes | Tax assessment |
|---|---|---|
| 2026 | $835 +3.8% | $26,879 +7.5% |
| 2025 | $805 +3.2% | $25,007 +16.4% |
| 2024 | $779 +3.2% | $21,488 |
| 2023 | $755 +6.5% | -- |
| 2022 | $709 +4.1% | -- |
| 2021 | $681 +9.5% | -- |
| 2019 | $622 +7.3% | -- |
| 2018 | $580 +2.1% | -- |
| 2017 | $568 | -- |
| 2016 | $568 -4.5% | -- |
| 2015 | $595 | -- |
| 2014 | -- | -- |
| 2011 | -- | $11,265 |
| 2009 | -- | -- |
| 2008 | $3,906 | -- |
| 2007 | -- | -- |
| 2006 | $3,873 | -- |
| 2005 | -- | -- |
| 2004 | -- | -- |
| 2003 | -- | -- |
| 2002 | -- | -- |
Find assessor info on the county website
Monthly payment
Est. payment
Payment breakdown
Explore the cost of this home by adjusting the details. Changes won't be saved.Climate risks
Neighborhood: 85541


Similar homes
- from $1,895,0003 bd3 ba2.2k sqftAspen Plan, Diamond Pointe at The Rim Golf Club, Payson, AZ 85541New Construction
 Integra Signature Estates
 - $1,745,0003 bd3 ba2.4k sqft610 S Valhalla, Payson, AZ 85541For Sale
 MLS ID #93887, David Pitz, INTEGRA HOMES AND LAND - C. CAAR
 - $1,650,0003 bd3 ba2.4k sqft3000 E Game Trl, Payson, AZ 85541For Sale
 MLS ID #94197, Emerald R Sopeland, INTEGRA HOMES AND LAND - A. CAAR
 - $1,695,0003 bd4 ba3.2k sqft1705 E Cliff Rose Dr, Payson, AZ 85541For Sale
 MLS ID #94088, Rayce Carson Mathews, INTEGRA HOMES AND LAND - A. CAAR
 - $1,200,0003 bd3 ba2.7k sqft414 S Whisper Ridge Ln, Payson, AZ 85541For SaleMLS ID #94501, Rory R Huff, ERA YOUNG REALTY-PAYSON. CAAR
- $1,250,0003 bd3 ba2.2k sqft1409 E Phoenix St, Payson, AZ 85541For SaleMLS ID #94602, Kimberly A Anderson, REALTY EXECUTIVES ARIZONA TERR. CAAR
- $1,259,0003 bd3 ba2.6k sqft525 N Grapevine Dr, Payson, AZ 85541For SaleMLS ID #94114, Kristin H Croak, ERA YOUNG REALTY-PAYSON. CAAR
- $1,195,0003 bd3 ba2.4k sqft3007 E Arrow Point, Payson, AZ 85541For SaleMLS ID #94293, Jason P Giarrizzo, West USA Realty. CAAR
- $1,395,0004 bd3 ba3k sqft1005 S Sutton Rd, Payson, AZ 85541For SaleMLS ID #94086, Ron Acosta, Real Broker. CAAR
- $1,695,0004 bd4 ba3.1k sqft2405 E Golden Aster Cir, Payson, AZ 85541New ConstructionMLS ID #94554, Rayce Carson Mathews, INTEGRA HOMES AND LAND - A. CAAR
- $1,690,0004 bd5 ba3.2k sqft1004 N Scenic Dr, Payson, AZ 85541New ConstructionMLS ID #92816, Dennis Riccio, West USA Realty. CAAR
- $1,250,0003 bd3 ba2.2k sqft2806 E Coyote Mint Cir, Payson, AZ 85541For SaleMLS ID #94634, Jason P Giarrizzo, West USA Realty. CAAR
- $2,290,0003 bd3 ba2.5k sqft3002 E Game Trl, Payson, AZ 85541New ConstructionMLS ID #92327, David Pitz, INTEGRA HOMES AND LAND - C. CAAR
- $1,225,0004 bd3 ba3.2k sqft2208 E Filaree Cir, Payson, AZ 85541For SaleMLS ID #94063, Jason P Giarrizzo, West USA Realty. CAAR
- $2,595,0003 bd4 ba3k sqft509 S Rim Club Dr, Payson, AZ 85541New ConstructionMLS ID #94446, Mark Lyons, INTEGRA HOMES AND LAND - A. CAAR
- $1,100,0004 bd3 ba2.7k sqft2404 W Palmer Dr, Payson, AZ 85541For SaleMLS ID #94630, Michelle L Shelton, Life Real Estate. CAAR
- $1,198,0004 bd3 ba2.6k sqft1909 E Phoenix Cir, Payson, AZ 85541For SaleMLS ID #94104, Kimberly Ann Ross, REALTY EXECUTIVES ARIZONA TERRITORY - PAYSON 3. CAAR
- $1,450,0004 bd2 ba3.1k sqft1412 E Phoenix St, Payson, AZ 85541For SaleMLS ID #93338, Don 'Junior' Queen, Real Broker. CAAR
