Skip main navigation
Closed
  • $349,900

    106 S River Glen Dr, Morganton, NC 28655

    3beds
    1,747sqft
    Single Family Residence
    Built in 2006
    0.47 Acres Lot
    $345,400 Zestimate®
    $200/sqft
    $2,015 Estimated rent

    Home value

    $345,400

    Estimated sales range

    Not available

    $2,015/mo

    Zestimate® history
    Loading
    Loading...

    Owner options

    List your home for rent

    $2,015/mo

    Rent Zestimate®

    Find your next renter with Zillow Rental Manager. Plus, with online applications, you can quickly screen prospective tenants – for free.

    Learn more

    $2,015/mo

    Rent Zestimate®

    Refinance and save

    $2,104/mo

    Est. payment

    Refinancing to a lower rate could help reduce your monthly payments and save thousands over the life of the loan.

    See today's rates

    $2,104/mo

    Est. payment

    Explore your selling options

    Work with a Zillow partner agent

    Leverage their expertise and Zillow's premium Showcase listings to get your home seen by more buyers.

    Get started

    List with your own agent

    Get your home in front of millions of buyers by listing it on Zillow.

    Learn how to do it

    Sell it yourself

    Take full control of how buyers see your home on Zillow by listing For Sale by Owner (FSBO).

    List your home

    What's special

    Natural lightCozy gas fireplaceOversized half bathLarge deckVaulted ceilingFresh paintGenerous landscaped backyard
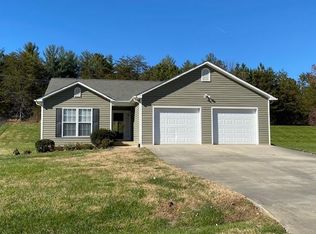
    106 S River Glen Dr - $365,000 This inviting 3-bed, 2.5-bath tri-level home is located in the desirable River Glen Subdivision, minutes from Lake James, shopping, dining, and schools. Upon entering, you're greeted by a vaulted ceiling, natural light, and a cozy gas fireplace. The kitchen features maple cabinetry, stainless steel appliances, and a spacious layout. Step outside to a large deck and generous, landscaped backyard with a large fenced-in yard, ideal for entertaining, children, or pets. The upper level has new flooring and fresh paint. The spacious primary suite offers a walk-in closet and en-suite bathroom with double vanity and shower/tub combo. A second full bath serves the two additional bedrooms. Bedroom level laundry closet for added convenience. The lower level features a versatile Family/Flex Room with an oversized half bath. The home also includes a natural gas furnace, central air conditioning, attached two-car garage, and a large driveway for ample parking.

    Zillow last checked:

    Listing updated:

    Listed by:

    Shane Cook cshanecook@yahoo.com,

    C Shane Cook & Associates

    Bought with:

    Sarah Pettus

    Nest Realty Morganton

    Source: Canopy MLS as distributed by MLS GRID,MLS#: 4240798MLS Logo

    Facts & features

    Interior

    Bedrooms & bathrooms
    • Bedrooms: 3
    • Bathrooms: 3
    • Full bathrooms: 2
    • 1/2 bathrooms: 1
    Primary bedroom
    • Level: Upper
    Bedroom s
    • Level: Upper
    Bedroom s
    • Level: Upper
    Bathroom full
    • Level: Upper
    Bathroom full
    • Level: Upper
    Bathroom half
    • Level: Lower
    Dining area
    • Level: Main
    Family room
    • Level: Lower
    Kitchen
    • Level: Main
    Living room
    • Level: Main
    Heating
    • Central, Forced Air
    Cooling
    • Ceiling Fan(s), Central Air
    Appliances
    • Included: Dishwasher, Electric Range, Gas Water Heater, Microwave, Refrigerator
    • Laundry: Laundry Closet, Upper Level
    Features
    • Windows: Insulated Windows
    • Has basement: No
    • Fireplace features: Family Room, Gas Log
    Interior area
    • Total structure area: 1,747
    • Total interior livable area: 1,747 sqft
    • Finished area above ground: 1,747
    • Finished area below ground: 0

    Property

    Parking
    • Total spaces: 2
    • Parking features: Driveway, Attached Garage, Garage on Main Level
    • Attached garage spaces: 2
    • Has uncovered spaces: Yes
    Features
    • Levels: Tri-Level
    • Patio & porch: Deck
    • Fencing: Back Yard,Chain Link
    Lot
    • Size: 0.47 Acres
    • Features: Level
    Details
    • Parcel number: 1773654508
    • Zoning: r-20
    • Special conditions: Standard

    Construction

    Type & style
    • Home type: SingleFamily
    • Property subtype: Single Family Residence
    Materials
    • Vinyl
    • Foundation: Crawl Space, Slab
    • Roof: Composition
    Condition
    • New construction: No
    • Year built: 2006
    Details
    • Builder name: David Blackburn

    Utilities & green energy

    • Sewer: Septic Installed
    • Water: City
    • Utilities for property: Cable Available, Cable Connected, Underground Power Lines, Wired Internet Available

    Community & HOA

    Community
    • Subdivision: River Glen
    Location
    • Region: Morganton
    • Elevation: 1000 Feet

    Financial & listing details

    • Price per square foot: $200/sqft
    • Tax assessed value: $277,400
    • Annual tax amount: $2,353
    • Date on market: 3/29/2025
    • Cumulative days on market: 197 days
    • Listing terms: Cash,Conventional,Exchange,FHA,USDA Loan,VA Loan
    • Road surface type: Concrete, Paved

    Price history

    DateEventPrice
    6/11/2025Sold$349,900-4.1%$200/sqft
    Source: Canopy MLS as distributed by MLS GRID #4240798 Report a problem
    3/29/2025Listed for sale$365,000-1.3%$209/sqft
    Source: Canopy MLS as distributed by MLS GRID #4240798 Report a problem
    3/14/2025Listing removed$369,900$212/sqft
    Source: Canopy MLS as distributed by MLS GRID #4183789 Report a problem
    1/17/2025Price change$369,900-1.4%$212/sqft
    Source: Canopy MLS as distributed by MLS GRID #4183789 Report a problem
    11/18/2024Price change$375,000-1.3%$215/sqft
    Source: Canopy MLS as distributed by MLS GRID #4183789 Report a problem
    9/18/2024Listed for sale$380,000+65.2%$218/sqft
    Source: Canopy MLS as distributed by MLS GRID #4183789 Report a problem
    12/3/2020Sold$230,000-6.1%$132/sqft
    Source: Canopy MLS as distributed by MLS GRID #3648905 Report a problem
    10/13/2020Pending sale$245,000$140/sqft
    Source: Burke Real Estate Inc. #3648905 Report a problem
    9/22/2020Listed for sale$245,000$140/sqft
    Source: Burke Real Estate Inc. #3648905 Report a problem
    9/2/2020Pending sale$245,000$140/sqft
    Source: Burke Real Estate Inc. #3648905 Report a problem
    8/25/2020Listed for sale$245,000+55.1%$140/sqft
    Source: Burke Real Estate Inc. #3648905 Report a problem
    11/2/2015Sold$158,000+23.9%$90/sqft
    Source: Canopy MLS as distributed by MLS GRID #B27186 Report a problem
    3/1/2012Sold$127,500+7.1%$73/sqft
    Source: Public Record Report a problem
    9/22/2011Sold$119,000-24.9%$68/sqft
    Source: Public Record Report a problem
    12/2/2008Sold$158,500$91/sqft
    Source: Public Record Report a problem

    Public tax history

    YearProperty taxesTax assessment
    2025$2,353 -0.4%$283,988 +2.4%
    2024$2,363 -3.4%$277,400
    2023$2,446 +37.6%$277,400 +69.3%
    2022$1,778 +0.3%$163,843
    2021$1,772 -0.7%$163,843
    2020$1,784 +7991.4%$163,843 -2.9%
    2019$22 -98.7%$168,773 +14.2%
    2018$1,646 -5.1%$147,768
    2017$1,735 $147,768
    2016$1,735 +4.2%$147,768
    2015$1,665 $147,768
    Find assessor info on the county website

    Neighborhood: 28655

    Nearby schools

    GreatSchools rating
    Schools provided by the listing agent
    • Elementary: Glen Alpine
    • Middle: Table Rock
    • High: Freedom

    Source: Canopy MLS as distributed by MLS GRID. This data may not be complete. We recommend contacting the local school district to confirm school assignments for this home.

    Get a cash offer in 3 minutes
    Find out how much your home could sell for in as little as 3 minutes with a no-obligation cash offer.
    Estimated market value
    $345,400
    Get a cash offer in 3 minutes
    Find out how much your home could sell for in as little as 3 minutes with a no-obligation cash offer.
    Estimated market value
    $345,400