Skip main navigation
Sold for $590,000
  • $590,000

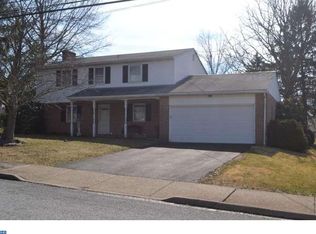
    106 S School Ln, Souderton, PA 18964

    4beds
    2,794sqft
    Single Family Residence
    Built in 1995
    10,155 Square Feet Lot
    $611,300 Zestimate®
    $211/sqft
    $3,398 Estimated rent

    Home value

    $611,300

    $569,000 - $660,000

    $3,398/mo

    Zestimate® history
    Loading
    Loading...

    Owner options

    List your home for rent

    $3,398/mo

    Rent Zestimate®

    Find your next renter with Zillow Rental Manager. Plus, with online applications, you can quickly screen prospective tenants – for free.

    Learn more

    $3,398/mo

    Rent Zestimate®

    Refinance and save

    $3,777/mo

    Est. payment

    Refinancing to a lower rate could help reduce your monthly payments and save thousands over the life of the loan.

    See today's rates

    $3,777/mo

    Est. payment

    Explore your selling options

    Work with a Zillow partner agent

    Leverage their expertise and Zillow's premium Showcase listings to get your home seen by more buyers.

    Get started

    List with your own agent

    Get your home in front of millions of buyers by listing it on Zillow.

    Learn how to do it

    Sell it yourself

    Take full control of how buyers see your home on Zillow by listing For Sale by Owner (FSBO).

    List your home

    What's special

    Contemporary fixtures and finishesUpdated laundry roomLutron lighting systemNew deck and fenceBrand new flooringAll-new lg appliances
    Stunningly Renovated Home. Turnkey, Modern, and Move-In Ready! Welcome to 106 S School Lane, a completely updated and meticulously renovated gem in Souderton. This beautifully maintained home offers the perfect blend of modern upgrades and comfort, making it an ideal place to call home. The 1st Floor offer a Living Room, Dining Room, Kitchen, Family Room with door to back deck and a half Bath. 2nd floor consists of a Main Bedroom Suite with private Bath and walk in closet, 3 additional Bedrooms and a Hall Bath. Brand New Flooring: Elegant LVL flooring throughout the first floor, providing a sleek and durable foundation. The second floor is adorned with brand-new carpeting for a soft and cozy feel. Fully Finished Walk-Out Lower Level: A versatile space that can be customized to fit your lifestyle—whether as a family room, home office, or entertainment area complete with cabinetry, wine fridge, and built in TV. Plus, enjoy direct access to the outdoor space. Updated Laundry Room: Conveniently located on the lower level, the laundry room features all new fixtures and appliances. Lutron Lighting System: Enhance your living experience with energy-efficient and customizable Lutron lighting throughout the home. Contemporary Fixtures & Finishes: Every detail has been carefully selected, with new fixtures, hardware, and finishes that complement the home’s modern aesthetic. New Deck and Fence: Step outside to your own private retreat—perfect for outdoor entertaining, relaxation, or play. The newly installed deck and fenced-in yard offer both style and security. All-New LG Appliances: The updated kitchen boasts a full suite of top-of-the-line LG appliances, ensuring both functionality and style for all your culinary endeavors along with quartz counters, eat-in island, new sink and tile backsplash. Neutral Paint Throughout: A fresh, neutral color palette offers a bright and airy atmosphere that complements any decor style. With its excellent condition and thoughtful renovations, this home is truly move-in ready and waiting for you to enjoy. Don’t miss the opportunity to make 106 S School Lane your forever home! Schedule your private tour today and see all that this exceptional property has to offer!

    Zillow last checked:

    Listing updated:

    Listed by:

    Donna Petrecco 917-478-8451,

    Addison Wolfe Real Estate

    Bought with:

    Vincent Prestileo Jr., RS285130

    RE/MAX Hometown Realtors

    Source: Bright MLS,MLS#: PAMC2127622MLS Logo

    Facts & features

    Interior

    Bedrooms & bathrooms
    • Bedrooms: 4
    • Bathrooms: 3
    • Full bathrooms: 2
    • 1/2 bathrooms: 1
    • Main level bathrooms: 1
    Basement
    • Area: 850
    Heating
    • Heat Pump, Electric
    Cooling
    • Central Air, Electric
    Appliances
    • Included: Electric Water Heater
    Features
    • Flooring: Laminate, Carpet
    • Basement: Exterior Entry,Sump Pump,Walk-Out Access,Windows,Improved,Finished
    • Has fireplace: No
    Interior area
    • Total structure area: 2,794
    • Total interior livable area: 2,794 sqft
    • Finished area above ground: 1,944
    • Finished area below ground: 850

    Property

    Parking
    • Parking features: Other, On Street
    • Has uncovered spaces: Yes
    Accessibility
    • Accessibility features: None
    Features
    • Levels: Three
    • Stories: 3
    • Pool features: None
    Lot
    • Size: 10,155 Square Feet
    • Dimensions: 70.00 x 0.00
    Details
    • Additional structures: Above Grade, Below Grade
    • Parcel number: 210006601091
    • Zoning: R1
    • Special conditions: Standard

    Construction

    Type & style
    • Home type: SingleFamily
    • Architectural style: Colonial
    • Property subtype: Single Family Residence
    Materials
    • Vinyl Siding
    • Foundation: Concrete Perimeter
    Condition
    • Excellent
    • New construction: No
    • Year built: 1995

    Utilities & green energy

    • Sewer: Public Sewer
    • Water: Public

    Community & HOA

    Community
    • Subdivision: None Available
    HOA
    • Has HOA: No
    Location
    • Region: Souderton
    • Municipality: SOUDERTON BORO

    Financial & listing details

    • Price per square foot: $211/sqft
    • Tax assessed value: $139,710
    • Annual tax amount: $6,881
    • Date on market: 1/24/2025
    • Listing agreement: Exclusive Right To Sell
    • Listing terms: Cash,Conventional
    • Ownership: Fee Simple

    Price history

    DateEventPrice
    5/9/2025Sold$590,000-1.7%$211/sqft
    Source: Bright MLS #PAMC2127622 Report a problem
    4/8/2025Contingent$599,999$215/sqft
    Source: Bright MLS #PAMC2127622 Report a problem
    4/3/2025Price change$599,999-4%$215/sqft
    Source: Bright MLS #PAMC2127622 Report a problem
    1/24/2025Listed for sale$624,999+175.3%$224/sqft
    Source: Bright MLS #PAMC2127622 Report a problem
    1/5/2024Sold$227,000+29.7%$81/sqft
    Source: Public Record Report a problem
    6/15/2001Sold$175,000+20.7%$63/sqft
    Source: Public Record Report a problem
    7/10/1995Sold$145,000$52/sqft
    Source: Public Record Report a problem

    Public tax history

    YearProperty taxesTax assessment
    2025$6,901 +10.7%$139,710
    2024$6,232 $139,710
    2023$6,232 +8%$139,710
    2022$5,770 +2.9%$139,710
    2021$5,605 +1.1%$139,710
    2020$5,543 +1.1%$139,710
    2019$5,483 +2.5%$139,710
    2018$5,348 +1.4%$139,710
    2017$5,274 +0.3%$139,710
    2016$5,256 +1.5%$139,710
    2015$5,180 +1.1%$139,710
    2014$5,125 +1.5%$139,710
    2013$5,051 +3.3%$139,710
    2012$4,891 +6%$139,710
    2011$4,616 +3%$139,710
    2010$4,480 +1.6%$139,710
    2009$4,411 +0.5%$139,710
    2008$4,390 +3.4%--
    2007$4,245 +3.2%--
    2006$4,113 +4.7%--
    2005$3,929 +9.8%--
    2004$3,577 +6.5%--
    2003$3,359 +5.3%--
    2002$3,191 +5.7%--
    2000$3,019 +2.2%--
    1999$2,955 --
    Find assessor info on the county website

    Neighborhood: 18964

    Nearby schools

    GreatSchools rating
    Schools provided by the listing agent
    • District: Souderton Area

    Source: Bright MLS. This data may not be complete. We recommend contacting the local school district to confirm school assignments for this home.

    Get a cash offer in 3 minutes
    Find out how much your home could sell for in as little as 3 minutes with a no-obligation cash offer.
    Estimated market value
    $611,300
    Get a cash offer in 3 minutes
    Find out how much your home could sell for in as little as 3 minutes with a no-obligation cash offer.
    Estimated market value
    $611,300