Charmed! Find something special here in this stylish and comfortable condominium home. Original vintage features have been preserved and paired with intentional updates, perfectly blended to enhance your everyday lifestyle! A decorative fireplace is the focal point of the large living and dining room. The living room has a bright and welcoming ambiance. French doors to a Juliet baclony allow a cascade of natural light throughout the day and an outstanding view of the brilliant colors of the sunset at day's end. The kitchen is nothing short of fabulous! The sleek look of the cabinetry is complimented with a traditional subway tile backsplash, natural stone counters and stainless steel appliances. The pantry is coveted space for storing supplies picked up from runs to the big-box stores. The split bedroom floor plan gives maximum privacy. Each bedroom has a large tandem room that can be the perfect work from home space, work-out space, walk-in closet, nursery.... whatever suits your needs. This professionally managed association has a bright laundry room, bike storage and personal storage. The common grounds include a large fenced yard. Enjoy the absolutely ideal central Oak Park location, an easy walk to the Farmers Market, Ridgeland Commons pool and ice rink, bakeries, shopping and more! This condominium home has the space you crave and has room to grow. Come home to something special!
Closed
$250,000
106 S Scoville Ave APT 1B, Oak Park, IL 60302
2beds
1,084sqft
Condominium, Single Family Residence
Built in 1917
-- sqft lot
$254,100 Zestimate®
$231/sqft
$2,072 Estimated rent
Home value
$254,100
$231,000 - $280,000
$2,072/mo
Zestimate® history
Owner options
List your home for rent
$2,072/mo
Rent Zestimate®
Find your next renter with Zillow Rental Manager. Plus, with online applications, you can quickly screen prospective tenants – for free.
$2,072/mo
Rent Zestimate®
Refinance and save
$2,305/mo
Est. payment
Refinancing to a lower rate could help reduce your monthly payments and save thousands over the life of the loan.
$2,305/mo
Est. payment
Explore your selling options
Work with a Zillow partner agent
Leverage their expertise and Zillow's premium Showcase listings to get your home seen by more buyers.
Get startedList with your own agent
Get your home in front of millions of buyers by listing it on Zillow.
Learn how to do itSell it yourself
Take full control of how buyers see your home on Zillow by listing For Sale by Owner (FSBO).
List your homeWhat's special
Decorative fireplaceOriginal vintage featuresBright laundry roomTraditional subway tile backsplashBright and welcoming ambianceStainless steel appliancesNatural stone counters
Zillow last checked:
Listing updated:
Listed by:
Leigh Ann Hughes 630-546-0381,
Compass,
Michele Barron 813-928-7049,
Compass
Bought with:
Pamela Jeanes
HomeSmart Realty Group
Source: MRED as distributed by MLS GRID,MLS#: 12606563
Facts & features
Interior
Bedrooms & bathrooms
- Bedrooms: 2
- Bathrooms: 1
- Full bathrooms: 1
Rooms
- Room types: Office, Foyer, Tandem Room
Primary bedroom
- Features: Flooring (Hardwood)
- Level: Main
- Area: 150 Square Feet
- Dimensions: 15X10
Bedroom 2
- Features: Flooring (Hardwood)
- Level: Main
- Area: 108 Square Feet
- Dimensions: 12X9
Dining room
- Features: Flooring (Hardwood)
- Level: Main
- Area: 132 Square Feet
- Dimensions: 12X11
Foyer
- Features: Flooring (Hardwood)
- Level: Main
- Area: 30 Square Feet
- Dimensions: 10X3
Kitchen
- Features: Kitchen (Galley, Pantry-Walk-in, Updated Kitchen), Flooring (Ceramic Tile)
- Level: Main
- Area: 91 Square Feet
- Dimensions: 13X7
Living room
- Features: Flooring (Hardwood)
- Level: Main
- Area: 165 Square Feet
- Dimensions: 15X11
Office
- Features: Flooring (Carpet)
- Level: Main
- Area: 84 Square Feet
- Dimensions: 12X7
Other
- Features: Flooring (Hardwood)
- Level: Main
- Area: 49 Square Feet
- Dimensions: 7X7
Heating
- Natural Gas, Steam
Cooling
- Window Unit(s)
Appliances
- Included: Range, Microwave, Dishwasher, Refrigerator
- Laundry: Common Area
Features
- Flooring: Hardwood
- Basement: Unfinished,Full
- Number of fireplaces: 1
- Fireplace features: Decorative, Living Room
Interior area
- Total structure area: 1,084
- Total interior livable area: 1,084 sqft
Property
Parking
- Parking features: None, Off Site, Other
Accessibility
- Accessibility features: No Disability Access
Features
- Fencing: Fenced
Lot
- Features: Corner Lot
Details
- Parcel number: 16074040351005
- Special conditions: None
- Other equipment: Intercom, Ceiling Fan(s)
Construction
Type & style
- Home type: Condo
- Property subtype: Condominium, Single Family Residence
Materials
- Brick
Condition
- New construction: No
- Year built: 1917
Utilities & green energy
- Electric: Circuit Breakers
- Sewer: Public Sewer, Storm Sewer
- Water: Lake Michigan, Public
Community & HOA
HOA
- Has HOA: Yes
- Amenities included: Bike Room/Bike Trails, Coin Laundry, Storage
- Services included: Heat, Water, Gas, Insurance, Exterior Maintenance, Lawn Care, Scavenger, Snow Removal
- HOA fee: $448 monthly
Location
- Region: Oak Park
Financial & listing details
- Price per square foot: $231/sqft
- Tax assessed value: $171,240
- Annual tax amount: $5,825
- Date on market: 4/2/2026
- Listing terms: Conventional
- Ownership: Condo
Price history
| Date | Event | Price |
|---|---|---|
| 5/11/2026 | Sold | $250,000$231/sqft |
Source:  MRED as distributed by MLS GRID #12606563 Report a problem MRED as distributed by MLS GRID #12606563 Report a problem | ||
| 4/8/2026 | Contingent | $250,000$231/sqft |
Source: MRED as distributed by MLS GRID #12606563 Report a problem | ||
| 4/2/2026 | Listed for sale | $250,000+47.9%$231/sqft |
Source: MRED as distributed by MLS GRID #12606563 Report a problem | ||
| 3/27/2023 | Listing removed | -- |
Source: Zillow Rentals Report a problem | ||
| 3/25/2023 | Listed for rent | $1,800$2/sqft |
Source: Zillow Rentals Report a problem | ||
| 4/19/2022 | Sold | $169,000+6.3%$156/sqft |
Source: Public Record Report a problem | ||
| 8/23/2018 | Sold | $159,000-3.6%$147/sqft |
Source: MRED as distributed by MLS GRID #10000239 Report a problem | ||
| 8/7/2018 | Pending sale | $165,000$152/sqft |
Source: RE/MAX in the Village, Realtors #10000239 Report a problem | ||
| 6/28/2018 | Listed for sale | $165,000+3.1%$152/sqft |
Source: RE/MAX In The Village Realtors #10000239 Report a problem | ||
| 11/12/2009 | Sold | $160,000-7%$148/sqft |
Source: Baird & Warnerc #07186382_60302_1B Report a problem | ||
| 5/1/2009 | Listing removed | $172,000$159/sqft |
Source: Listhub #07186382 Report a problem | ||
| 4/25/2009 | Listed for sale | $172,000+10.3%$159/sqft |
Source: Listhub #07186382 Report a problem | ||
| 6/14/2002 | Sold | $156,000+56%$144/sqft |
Source: Public Record Report a problem | ||
| 1/8/1998 | Sold | $100,000+11.7%$92/sqft |
Source: Public Record Report a problem | ||
| 6/22/1995 | Sold | $89,500$83/sqft |
Source: Public Record Report a problem | ||
Public tax history
| Year | Property taxes | Tax assessment |
|---|---|---|
| 2024 | $5,825 +4.3% | $17,124 +0% |
| 2023 | $5,582 +57% | $17,122 +35.1% |
| 2022 | $3,554 +1.6% | $12,676 |
| 2021 | $3,497 +0.1% | $12,676 |
| 2020 | $3,495 -41.9% | $12,676 -19.2% |
| 2019 | $6,017 +33% | $15,682 |
| 2018 | $4,522 +1.7% | $15,682 |
| 2017 | $4,445 +15.3% | $15,682 +29.8% |
| 2016 | $3,856 +13.1% | $12,078 |
| 2015 | $3,410 +7% | $12,078 |
| 2014 | $3,187 -26.2% | $12,078 -24.1% |
| 2013 | $4,320 -1% | $15,905 |
| 2012 | $4,363 +0.2% | $15,905 |
| 2011 | $4,352 -28.2% | $15,905 -23.4% |
| 2010 | $6,060 +4.6% | $20,770 |
| 2009 | $5,794 +70.8% | $20,770 -7% |
| 2008 | $3,392 -0.8% | $22,334 +20.9% |
| 2007 | $3,420 +4.6% | $18,471 |
| 2006 | $3,270 -29% | $18,471 |
| 2005 | $4,609 +25.8% | $18,471 +35.1% |
| 2004 | $3,664 +7.8% | $13,670 |
| 2003 | $3,400 +60.5% | $13,670 +39.5% |
| 2001 | $2,119 +3.3% | $9,798 |
| 2000 | $2,052 -1.4% | $9,798 |
| 1999 | $2,081 | $9,798 |
Find assessor info on the county website
Neighborhood: 60302
Nearby homes
- $225,0002 bd1 ba1.1k sqft106 S Scoville Ave APT 2B, Oak Park, IL 60302Sold
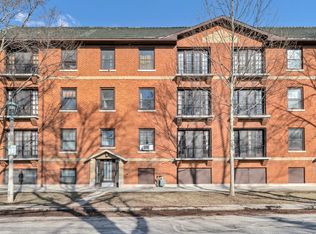
- $229,6002 bd1 ba11k sqft106 S Scoville Ave APT 3B, Oak Park, IL 60302Off Market
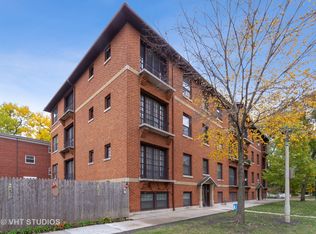
- $2,3002 bd1 ba950 sqft108 S Scoville Ave APT 1C, Oak Park, IL 60302For Rent

- $205,0002 bd1 ba1k sqft108 S Scoville Ave APT 2C, Oak Park, IL 60302Sold

- $264,200-- bd-- ba11k sqft108 S Scoville Ave APT 3C, Oak Park, IL 60302Off Market
- $173,2001 bd1 ba900 sqft110 S Scoville Ave APT 1D, Oak Park, IL 60302Off Market
- $172,2001 bd1 ba850 sqft110 S Scoville Ave APT 2D, Oak Park, IL 60302Off Market
- $180,4001 bd1 ba11k sqft110 S Scoville Ave APT 3D, Oak Park, IL 60302Off Market
Nearby schools
GreatSchools rating
- 9/10William Beye Elementary SchoolGrades: K-5Distance: 0.4 mi
- 7/10Percy Julian Middle SchoolGrades: 6-8Distance: 0.4 mi
- 10/10Oak Park & River Forest High SchoolGrades: 9-12Distance: 0.2 mi
Schools provided by the listing agent
- Elementary: William Beye Elementary School
- Middle: Percy Julian Middle School
- High: Oak Park & River Forest High Sch
- District: 97
Source: MRED as distributed by MLS GRID. This data may not be complete. We recommend contacting the local school district to confirm school assignments for this home.
Get a cash offer in 3 minutes
Find out how much your home could sell for in as little as 3 minutes with a no-obligation cash offer.
Estimated market value
$254,100
Get a cash offer in 3 minutes
Find out how much your home could sell for in as little as 3 minutes with a no-obligation cash offer.
Estimated market value
$254,100
- Illinois
- Cook County
- Oak Park
- 60302
- 106 S Scoville Ave Apartment 1B
Nearby cities
Nearby zip codes
Other Oak Park Topics
