Well-maintained one-bedroom, one-bathroom home with several recent updates.
The home features new windows and doors, new sheetrock, new shingles on both the house and garages, and a 4-year-old furnace. Six-inch insulated walls provide added efficiency and comfort.
The property also includes 2 separate 12x20 single-car garages, offering plenty of space for parking and additional storage.
A comfortable, easy to maintain home with many of the major updates already completed.
Active
Price cut: $10K (10/7)
$119,000
106 S St W, Eagle Bend, MN 56446
1beds
860sqft
Single Family
Built in 1905
6,708 Square Feet Lot
$115,900 Zestimate®
$138/sqft
$-- HOA
What's special
Well-maintained one-bedroom one-bathroom homeNew sheetrockNew windows and doors
- 33 days
- 397
- 13
Zillow last checked:
Listing updated:
Listed by:
Anne Dickey 218-639-5973,
Counselor Realty Brainerd Lakes
Source: NorthstarMLS as distributed by MLS GRID,MLS#: 7143226
Facts & features
Interior
Bedrooms & bathrooms
- Bedrooms: 1
- Bathrooms: 1
- Full bathrooms: 1
Bedroom
- Level: Main
- Area: 130 Square Feet
- Dimensions: 13x10
Bathroom
- Level: Main
- Area: 56 Square Feet
- Dimensions: 7x8
Kitchen
- Level: Main
- Area: 210 Square Feet
- Dimensions: 17.5x12
Living room
- Level: Main
- Area: 182 Square Feet
- Dimensions: 14x13
Porch
- Level: Main
- Area: 71.5 Square Feet
- Dimensions: 13x5.5
Heating
- Forced Air
Cooling
- None
Appliances
- Included: Electric Water Heater, Microwave, Range, Refrigerator
- Laundry: None
Features
- Basement: Block,Crawl Space,Sump Pump
- Has fireplace: No
Interior area
- Total structure area: 975
- Total interior livable area: 860 sqft
- Finished area above ground: 860
- Finished area below ground: 0
Property
Parking
- Total spaces: 2
- Parking features: Detached Garage, Gravel, Multiple Garages
- Garage spaces: 2
- Details: Garage Dimensions (20x12), Garage Door Height (7), Garage Door Width (9)
Accessibility
- Accessibility features: No Stairs Internal
Features
- Levels: One
- Stories: 1
- Patio & porch: Front Porch, Porch
Lot
- Size: 6,708 Square Feet
- Dimensions: 50 x 134 x 50 x 134
- Features: Tree Coverage - Light
Details
- Additional structures: Garage(s)
- Foundation area: 860
- Parcel number: 330032500
- Zoning description: Residential-Single Family
Construction
Type & style
- Home type: SingleFamily
- Property subtype: Single Family
Materials
- Roof: Age 8 Years or Less,Asphalt
Condition
- New construction: No
- Year built: 1905
Utilities & green energy
- Electric: 100 Amp Service, Power Company: Minnesota Power
- Gas: Natural Gas
- Sewer: City Sewer/Connected
- Water: City Water/Connected
Community & HOA
Community
- Subdivision: Sarffs Central Add
HOA
- Has HOA: No
Location
- Region: Eagle Bend
Financial & listing details
- Price per square foot: $138/sqft
- Tax assessed value: $43,700
- Annual tax amount: $452
- Date on market: 9/15/2026
Estimated market value
$115,900
$110,000 - $122,000
$932/mo
Price history
| Date | Event | Price |
|---|---|---|
| 10/7/2026 | Price change | $119,000-7.8%$138/sqft |
Source:  NorthstarMLS as distributed by MLS GRID #7143226 Report a problem | ||
| 9/15/2026 | Listed for sale | $129,000$150/sqft |
Source: NorthstarMLS as distributed by MLS GRID #7143226 Report a problem | ||
Public tax history
| Year | Property taxes | Tax assessment |
|---|---|---|
| 2025 | $642 -2.7% | $43,700 -2.9% |
| 2024 | $660 +23.1% | $45,000 +2% |
| 2023 | $536 -2.2% | $44,100 +60.4% |
| 2022 | $548 -6.2% | $27,500 +15.5% |
| 2021 | $584 +3.2% | $23,800 -10.9% |
| 2020 | $566 +2.5% | $26,700 +10.3% |
| 2019 | $552 -11.5% | $24,200 +4.8% |
| 2018 | $624 +25.8% | $23,100 -9.8% |
| 2017 | $496 +6% | $25,600 +16.9% |
| 2016 | $468 | $21,900 |
| 2015 | -- | -- |
| 2014 | -- | -- |
| 2011 | -- | -- |
| 2010 | $3,084 +104.5% | $25,900 -7.5% |
| 2009 | $1,508 | $28,000 |
Find assessor info on the county website
Monthly payment
Est. payment
Payment breakdown
Explore the cost of this home by adjusting the details. Changes won't be saved.Climate risks
Neighborhood: 56446


Similar homes
- $119,9003 bd1 ba728 sqft27369 County Road 89, Long Prairie, MN 56347For Sale
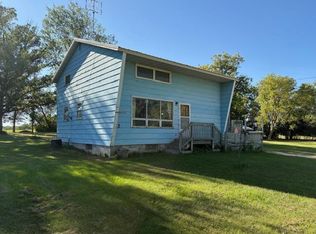
 MLS ID #7124910, Jamie Flan, East-West Realty of Long Prairie, Inc.. NorthstarMLS as distributed by MLS GRID
- $144,9003 bd1 ba1k sqft201 SW Thompson St, Verndale, MN 56481For Sale
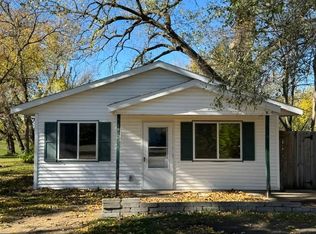 MLS ID #7161628, Jordan Hinkle, Hinkle Realty. NorthstarMLS as distributed by MLS GRID
- $129,9002 bd2 ba1.2k sqft23829 County Road 2, Staples, MN 56479For Sale
 MLS ID #7123492, Jeffrey Hagel, Jeff Hagel. NorthstarMLS as distributed by MLS GRID
- $99,9002 bd1 ba1.1k sqft502 Wisconsin Ave SE, Staples, MN 56479For Sale
 MLS ID #7155121, Chad Schwendeman, eXp Realty. NorthstarMLS as distributed by MLS GRID
- $149,9002 bd2 ba1.2k sqft1015 Us Highway 10 E, Staples, MN 56479For SaleMLS ID #7145828, Sandy Knosalla, Edina Realty, Inc.. NorthstarMLS as distributed by MLS GRID
- $177,9002 bd1 ba928 sqft219 S Dayton Ave, Parkers Prairie, MN 56361For SaleMLS ID #7141140, Sarah J Klimek, Counselor Realty Inc of Alex. NorthstarMLS as distributed by MLS GRID
- $89,9002 bd1 ba791 sqft323 4th St SE, Staples, MN 56479For SaleMLS ID #7073808, Christopher Cullen, Coldwell Banker Realty. NorthstarMLS as distributed by MLS GRID
- $175,0002 bd1 ba1k sqft320A 2nd St NE, Bertha, MN 56437For SaleMLS ID #6824450, Joann Gmyrek, Central MN Realty LLC. NorthstarMLS as distributed by MLS GRID
- $159,9002 bd1 ba890 sqft515 2nd St SW, Staples, MN 56479For SaleMLS ID #7127468, Chad Schwendeman, eXp Realty. NorthstarMLS as distributed by MLS GRID
- $99,9002 bd1 ba1.1k sqft28274 Orb Dr, Browerville, MN 56438New ConstructionMLS ID #7120263, Nicole Philippi, Smart Choice Realty. NorthstarMLS as distributed by MLS GRID
- $89,9002 bd1 ba770 sqft13018 Fairfield Dr, Osakis, MN 56360For SaleMLS ID #7123643, Chad Schwendeman, eXp Realty. NorthstarMLS as distributed by MLS GRID
- $159,5001 bd2 ba864 sqft515 Central Ave, Long Prairie, MN 56347For SaleMLS ID #7106149, Brandon Kelly, Central MN Realty LLC. NorthstarMLS as distributed by MLS GRID
