Skip main navigation
Sold for $475,000
  • $475,000

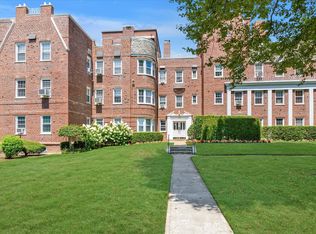
    106 South Village #3B, Rockville Centre, NY 11570

    2beds
    --sqft
    Stock Cooperative, Residential
    Built in 1935
    -- sqft lot
    $518,700 Zestimate®
    $--/sqft
    $3,319 Estimated rent

    Home value

    $518,700

    $467,000 - $576,000

    $3,319/mo

    Zestimate® history
    Loading
    Loading...

    Owner options

    List your home for rent

    $3,319/mo

    Rent Zestimate®

    Find your next renter with Zillow Rental Manager. Plus, with online applications, you can quickly screen prospective tenants – for free.

    Learn more

    $3,319/mo

    Rent Zestimate®

    Refinance and save

    $2,554/mo

    Est. payment

    Refinancing to a lower rate could help reduce your monthly payments and save thousands over the life of the loan.

    See today's rates

    $2,554/mo

    Est. payment

    Explore your selling options

    Work with a Zillow partner agent

    Leverage their expertise and Zillow's premium Showcase listings to get your home seen by more buyers.

    Get started

    List with your own agent

    Get your home in front of millions of buyers by listing it on Zillow.

    Learn how to do it

    Sell it yourself

    Take full control of how buyers see your home on Zillow by listing For Sale by Owner (FSBO).

    List your home

    What's special

    Guest quartersPlentiful closet spaceHardwood floors
    Experience the elegance and sophistication of Manhattan-style living in this beautifully designed 2-bedroom, 2-bath co-op. Revel in stunning hardwood floors, a spacious foyer/dining area, and plentiful closet space, while a washer/dryer combo is conveniently located in the hallway. Ideally situated near all the village's amenities-restaurants, shops, a movie theater, and parks-this property offers a perfect blend of convenience and charm. Additional features include storage, garage and driveway parking (waitlist), and plenty of municipal lot parking. Move right in and enjoy the perfect mix of comfort, style, and location., Additional information: Interior Features:Guest Quarters

    Zillow last checked:

    Listing updated:

    Listed by:

    Sabrin Duzdar-Sofizada 516-604-8250,

    Douglas Elliman Real Estate 516-669-3700,

    Gabriella Murray 516-815-6155,

    Douglas Elliman Real Estate

    Bought with:

    Jessica M. Ocasio, 10401320365

    Aventus Real Estate Corp

    Source: OneKey® MLS as distributed by MLS GRID,MLS#: L3593674MLS Logo

    Facts & features

    Interior

    Bedrooms & bathrooms
    • Bedrooms: 2
    • Bathrooms: 2
    • Full bathrooms: 2
    Living room
    • Description: Foyer, Kitchen, Living Room, Dining Room, Primary Bedroom, 2nd Bedroom, 2 Full Baths, Washer/Dryer, Closets
    • Level: First
    Heating
    • Baseboard
    Cooling
    • Wall/Window Unit(s)
    Appliances
    • Included: Gas Water Heater, Dishwasher, Dryer, Microwave, Refrigerator, Washer
    • Laundry: Common Area, In Unit
    Features
    • Eat-in Kitchen, Granite Counters, Master Downstairs, Formal Dining, First Floor Bedroom, Primary Bathroom
    • Windows: Blinds
    • Has basement: No
    • Attic: None

    Property

    Parking
    • Parking features: Waitlist
    Features
    • Levels: One
    • Exterior features: Mailbox

    Construction

    Type & style
    • Home type: Cooperative
    • Architectural style: Other
    • Property subtype: Stock Cooperative, Residential
    Materials
    • Brick
    Condition
    • Year built: 1935
    Details
    • Builder model: Riverview

    Utilities & green energy

    • Sewer: Public Sewer
    • Water: Public

    Community & HOA

    Community
    • Security: Security System
    • Subdivision: Riverview
    HOA
    • Has HOA: No
    • Amenities included: Park, Trash
    • Services included: Maintenance Grounds, Trash, Maintenance Structure, Sewer, Snow Removal
    Location
    • Region: Rockville Centre

    Financial & listing details

    • Date on market: 12/2/2024
    • Cumulative days on market: 63 days
    • Listing agreement: Exclusive Right To Sell
    • Inclusions: , A/C Units, Dishwasher, Dryer, Intercom, Light Fixtures, Mailbox, Microwave, Oven/Range, Refrigerator, Shades/Blinds, Washer

    Price history

    DateEventPrice
    4/3/2025Sold$475,000
    Source: OneKey® MLS as distributed by MLS GRID #L3593674 Report a problem
    2/4/2025Pending sale$475,000
    Source: OneKey® MLS as distributed by MLS GRID #L3593674 Report a problem
    12/2/2024Listed for sale$475,000
    Source: OneKey® MLS as distributed by MLS GRID #L3593674 Report a problem

    Public tax history

    Tax history is unavailable.

    Neighborhood: 11570

    Nearby schools

    GreatSchools rating
    Schools provided by the listing agent
    • Middle: South Side Middle School
    • High: South Side High School

    Source: OneKey® MLS as distributed by MLS GRID. This data may not be complete. We recommend contacting the local school district to confirm school assignments for this home.