Skip main navigation
Closed
  • $215,900

    106 S Washington St, Sidney, IL 61877

    3beds
    1,120sqft
    Single Family Residence
    Built in 1952
    0.44 Acres Lot
    $232,900 Zestimate®
    $193/sqft
    $1,557 Estimated rent

    Home value

    $232,900

    $219,000 - $247,000

    $1,557/mo

    Zestimate® history
    Loading
    Loading...

    Owner options

    List your home for rent

    $1,557/mo

    Rent Zestimate®

    Find your next renter with Zillow Rental Manager. Plus, with online applications, you can quickly screen prospective tenants – for free.

    Learn more

    $1,557/mo

    Rent Zestimate®

    Refinance and save

    $1,639/mo

    Est. payment

    Refinancing to a lower rate could help reduce your monthly payments and save thousands over the life of the loan.

    See today's rates

    $1,639/mo

    Est. payment

    Explore your selling options

    Work with a Zillow partner agent

    Leverage their expertise and Zillow's premium Showcase listings to get your home seen by more buyers.

    Get started

    List with your own agent

    Get your home in front of millions of buyers by listing it on Zillow.

    Learn how to do it

    Sell it yourself

    Take full control of how buyers see your home on Zillow by listing For Sale by Owner (FSBO).

    List your home

    What's special

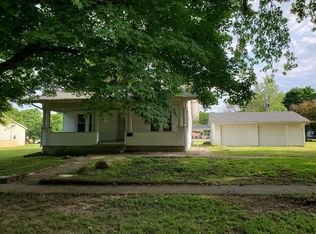
    Welcome to your dream home! This stunning ranch-style residence features 3 spacious bedrooms and 2 beautifully updated bathrooms one located in the home and one in the garage, offering a perfect blend of comfort and modern elegance. Step inside to find a large living room and dining room combo, featuring gorgeous hardwood floors that flow throughout the home. The kitchen is a chef's delight with quartz countertops and a set-in farm sink, providing both style and functionality. A generously sized laundry room adds to the convenience of this home. Situated on a double corner lot, this property includes a charming garden shed and a fenced-in yard with a delightful side patio, perfect for outdoor relaxation and entertaining. The second lot offers additional open space, ideal for gardening or expanding your outdoor living area. The possibilities are endless! The three-car garage is truly a mechanic's heaven, offering ample space and functionality! The home has been meticulously maintained and updated over the years. A new roof was installed in 2016, followed by the replacement of the gutters, soffits, AC, furnace, and water heater in 2017. Gutter guards were added in 2019, and all new copper piping was installed in 2021. In 2022, a full bathroom was added to the garage, which also received a separate private septic tank, heat installation, and garage door openers on all three doors. New fans and lighting were installed in the garage, along with a new washer and dryer. Most recently, in 2024, the interior of the home was freshly painted, crown molding was installed, new window blinds were added, and new ceiling fans and light fixtures were placed in every room, along with a new front porch railing. Don't miss this opportunity to own a piece of paradise with endless potential and modern comforts. Schedule a viewing today!

    Zillow last checked:

    Listing updated:

    Listed by:

    Caryn Happ (217)530-2013,

    KELLER WILLIAMS-TREC

    Bought with:

    Daniel Gordon

    RE/MAX REALTY ASSOCIATES-CHA

    Source: MRED as distributed by MLS GRID,MLS#: 12115081MLS Logo

    Facts & features

    Interior

    Bedrooms & bathrooms
    • Bedrooms: 3
    • Bathrooms: 2
    • Full bathrooms: 2
    Rooms
    • Room types: No additional rooms
    Primary bedroom
    • Level: Main
    • Area: 132 Square Feet
    • Dimensions: 11X12
    Bedroom 2
    • Level: Main
    • Area: 120 Square Feet
    • Dimensions: 10X12
    Bedroom 3
    • Level: Main
    • Area: 110 Square Feet
    • Dimensions: 11X10
    Dining room
    • Level: Main
    • Area: 81 Square Feet
    • Dimensions: 9X9
    Kitchen
    • Level: Main
    • Area: 90 Square Feet
    • Dimensions: 10X9
    Laundry
    • Level: Main
    • Area: 108 Square Feet
    • Dimensions: 9X12
    Living room
    • Level: Main
    • Area: 270 Square Feet
    • Dimensions: 15X18
    Heating
    • Forced Air
    Cooling
    • Central Air
    Appliances
    • Included: Range, Microwave, Dishwasher, Refrigerator, Washer, Dryer
    • Laundry: Main Level
    Features
    • 1st Floor Bedroom, 1st Floor Full Bath
    • Flooring: Hardwood
    • Basement: Crawl Space
    Interior area
    • Total structure area: 1,120
    • Total interior livable area: 1,120 sqft
    • Finished area below ground: 0

    Property

    Parking
    • Total spaces: 6
    • Parking features: Concrete, Gravel, Heated Garage, Garage, On Site, Garage Owned, Detached, Off Street, Owned
    • Garage spaces: 3
    Accessibility
    • Accessibility features: No Disability Access
    Features
    • Stories: 1
    Lot
    • Size: 0.44 Acres
    • Dimensions: 165 X 116
    • Features: Corner Lot
    Details
    • Additional structures: Other
    • Additional parcels included: 242816227009
    • Parcel number: 242816227008
    • Special conditions: None

    Construction

    Type & style
    • Home type: SingleFamily
    • Architectural style: Ranch
    • Property subtype: Single Family Residence
    Materials
    • Vinyl Siding
    • Foundation: Block
    • Roof: Asphalt
    Condition
    • New construction: No
    • Year built: 1952

    Utilities & green energy

    • Electric: 200+ Amp Service
    • Sewer: Septic Tank
    • Water: Public

    Community & HOA

    HOA
    • Services included: None
    Location
    • Region: Sidney

    Financial & listing details

    • Price per square foot: $193/sqft
    • Tax assessed value: $148,980
    • Annual tax amount: $2,907
    • Date on market: 7/18/2024
    • Listing terms: Conventional
    • Ownership: Fee Simple

    Price history

    DateEventPrice
    9/24/2024Sold$215,900-6.1%$193/sqft
    Source: MRED as distributed by MLS GRID #12115081 Report a problem
    8/16/2024Listed for sale$229,900$205/sqft
    Source: MRED as distributed by MLS GRID #12115081 Report a problem
    8/15/2024Pending sale$229,900$205/sqft
    Source: MRED as distributed by MLS GRID #12115081 Report a problem
    8/2/2024Price change$229,900-4.2%$205/sqft
    Source: MRED as distributed by MLS GRID #12115081 Report a problem
    7/18/2024Listed for sale$239,900+51.8%$214/sqft
    Source: MRED as distributed by MLS GRID #12115081 Report a problem
    5/10/2019Sold$158,000-7%$141/sqft
    Source: MRED as distributed by MLS GRID #10002746 Report a problem
    4/9/2019Pending sale$169,900$152/sqft
    Source: RE/MAX REALTY ASSOCIATES-CHA #10002746 Report a problem
    3/5/2019Price change$169,900-2.9%$152/sqft
    Source: RE/MAX REALTY ASSOCIATES-CHA #10002746 Report a problem
    1/10/2019Pending sale$174,900$156/sqft
    Source: RE/MAX REALTY ASSOCIATES-CHA #10002746 Report a problem
    8/24/2018Price change$174,900-2.3%$156/sqft
    Source: RE/MAX REALTY ASSOCIATES-CHA #10002746 Report a problem
    5/30/2018Listed for sale$179,000+62.7%$160/sqft
    Source: Owner Report a problem
    10/20/2006Sold$110,000$98/sqft
    Source: Public Record Report a problem

    Public tax history

    YearProperty taxesTax assessment
    2024$2,804 +3.5%$49,660 +6.8%
    2023$2,707 +6.8%$46,500 +9%
    2022$2,535 +5.3%$42,660 +6.3%
    2021$2,408 +3.7%$40,130 +6.1%
    2020$2,322 +14.1%$37,820 +3%
    2019$2,035 $36,720
    2018$2,035 -1.8%$36,720 +1.8%
    2017$2,074 +1.8%$36,070 +2.8%
    2016$2,036 $35,090 +3.7%
    2015$2,036 +33.6%$33,840 +2.6%
    2014$1,524 -1.4%$32,980
    2013$1,545 +0.9%$32,980
    2012$1,531 -8.5%$32,980
    2011$1,674 +1.6%$32,980 +10.2%
    2010$1,648 $29,940
    2009-- $29,940 +1.5%
    2008-- $29,500 +2.6%
    2007$1,718 +0.2%$28,750 +3.5%
    2006$1,716 +6.6%$27,770 +9.3%
    2005$1,609 +14.7%$25,410 +6.9%
    2004$1,403 -1.9%$23,770 +10.4%
    2003$1,431 -0.9%$21,540 -1.8%
    2002$1,444 -8.8%$21,940 +7.4%
    2001$1,583 +4.7%$20,420 +3.9%
    2000$1,513 $19,660
    Find assessor info on the county website

    Neighborhood: 61877

    Nearby schools

    GreatSchools rating
    Schools provided by the listing agent
    • Elementary: Unity East Elementary School
    • Middle: Unity Junior High School
    • High: Unity High School
    • District: 7

    Source: MRED as distributed by MLS GRID. This data may not be complete. We recommend contacting the local school district to confirm school assignments for this home.

    Get pre-qualified for a loan
    At Zillow Home Loans, we can pre-qualify you in as little as 5 minutes with no impact to your credit score.

    An equal housing lender. NMLS #10287.

    Sell for more on Zillow
    Get a Zillow Showcase℠ listing at no additional cost and you could sell for .
    $232,900
    2% more
    +$4,658
    With Zillow Showcase(estimated)
    $237,558