Welcome home! This immaculate and adorable 1.5 story house with full basement is on the market for the first time is almost 40 years. Second owner since built in 1951 features 2 bedrooms, 2 bathrooms with so many updates that you truly have nothing to do but move in and unpack. Original hardwood throughout main level with gorgeous kitchen that features custom oak cabinets and plenty of counter space. Natural light throughout and tons of storage space. In fall of 2017 brand new vented glass block windows were installed in the basement. Driveway was resealed in Fall of 2018. New roof in 2018 with a transferable warranty to a new owner. In 2019 all new siding, gutters and downspouts. In 2019 first floor bathroom was redone; entire first floor was painted with all new light fixtures and kitchen backsplash. The basement received a facelift in 2020: all new flooring, waterproof and painted, can lighting, extra electrical outlets and a keyless glass door installed from kitchen interior access to basement. In 2021 a quartz kitchen sink with a sensor Moen faucet was installed. Then in 2022 the kitchen and sunroom had all new ceramic tile installed. Brand new Rheem 40-gallon water heater installed in Jan. 2022 and a brand new A/C was installed in May 2023. Home also features a new back yard paver patio, an oversized 2 car garage with a walk-up attic. Pride of ownership is an understatement with this one!
Closed
$255,000
106 S William St, Joliet, IL 60436
2beds
1,407sqft
Single Family Residence
Built in 1951
5,000 Square Feet Lot
$279,200 Zestimate®
$181/sqft
$2,019 Estimated rent
Home value
$279,200
$265,000 - $293,000
$2,019/mo
Zestimate® history
Owner options
List your home for rent
$2,019/mo
Rent Zestimate®
Find your next renter with Zillow Rental Manager. Plus, with online applications, you can quickly screen prospective tenants – for free.
$2,019/mo
Rent Zestimate®
Refinance and save
$1,977/mo
Est. payment
Refinancing to a lower rate could help reduce your monthly payments and save thousands over the life of the loan.
$1,977/mo
Est. payment
Explore your selling options
Work with a Zillow partner agent
Leverage their expertise and Zillow's premium Showcase listings to get your home seen by more buyers.
Get startedList with your own agent
Get your home in front of millions of buyers by listing it on Zillow.
Learn how to do itSell it yourself
Take full control of how buyers see your home on Zillow by listing For Sale by Owner (FSBO).
List your homeWhat's special
Gorgeous kitchenNatural light throughoutOriginal hardwood throughoutNew light fixturesNew flooringCustom oak cabinetsQuartz kitchen sink
Zillow last checked:
Listing updated:
Listed by:
Frances Shaughnessy 630-664-2193,
Fran Shaughnessy, Broker
Bought with:
Allyson Fernandes
Coldwell Banker Real Estate Group
Source: MRED as distributed by MLS GRID,MLS#: 11987877
Facts & features
Interior
Bedrooms & bathrooms
- Bedrooms: 2
- Bathrooms: 2
- Full bathrooms: 2
Rooms
- Room types: Heated Sun Room, Foyer, Other Room
Primary bedroom
- Features: Flooring (Hardwood), Window Treatments (Blinds, Curtains/Drapes)
- Level: Main
- Area: 156 Square Feet
- Dimensions: 12X13
Bedroom 2
- Features: Flooring (Wood Laminate), Window Treatments (Blinds, Curtains/Drapes, Screens, Window Treatments)
- Level: Second
- Area: 350 Square Feet
- Dimensions: 14X25
Dining room
- Features: Flooring (Hardwood), Window Treatments (Blinds)
- Level: Main
- Area: 120 Square Feet
- Dimensions: 10X12
Foyer
- Features: Flooring (Hardwood)
- Level: Main
- Area: 20 Square Feet
- Dimensions: 4X5
Other
- Features: Flooring (Ceramic Tile), Window Treatments (Blinds, Curtains/Drapes)
- Level: Main
- Area: 99 Square Feet
- Dimensions: 9X11
Kitchen
- Features: Kitchen (Eating Area-Breakfast Bar, Custom Cabinetry, Pantry), Flooring (Ceramic Tile), Window Treatments (Curtains/Drapes)
- Level: Main
- Area: 143 Square Feet
- Dimensions: 11X13
Laundry
- Features: Flooring (Other)
- Level: Basement
- Area: 80 Square Feet
- Dimensions: 8X10
Living room
- Features: Flooring (Hardwood), Window Treatments (Blinds, Screens)
- Level: Main
- Area: 192 Square Feet
- Dimensions: 12X16
Other
- Features: Flooring (Wood Laminate)
- Level: Basement
- Area: 600 Square Feet
- Dimensions: 24X25
Heating
- Natural Gas, Forced Air
Cooling
- Central Air
Appliances
- Included: Range, Refrigerator, Washer, Dryer, Range Hood, Water Softener Owned, Gas Oven, Humidifier, Gas Water Heater
- Laundry: In Unit, Sink
Features
- 1st Floor Bedroom, 1st Floor Full Bath, Built-in Features, Walk-In Closet(s), Bookcases, Separate Dining Room
- Flooring: Hardwood, Laminate
- Doors: Storm Door(s)
- Windows: Screens, Window Treatments, Drapes
- Basement: Partially Finished,Full
Interior area
- Total structure area: 2,345
- Total interior livable area: 1,407 sqft
- Finished area below ground: 938
Property
Parking
- Total spaces: 2
- Parking features: Asphalt, Garage Door Opener, Garage, On Site, Garage Owned, Detached
- Garage spaces: 2
- Has uncovered spaces: Yes
Accessibility
- Accessibility features: No Disability Access
Features
- Stories: 1.5
- Patio & porch: Patio
- Exterior features: Lighting
Lot
- Size: 5,000 Square Feet
- Dimensions: 40 X 125
Details
- Parcel number: 3007172170040000
- Special conditions: None
- Other equipment: Water-Softener Owned, TV-Cable, Fan-Whole House
Construction
Type & style
- Home type: SingleFamily
- Property subtype: Single Family Residence
Materials
- Vinyl Siding, Plaster
- Foundation: Block
- Roof: Asphalt
Condition
- New construction: No
- Year built: 1951
Utilities & green energy
- Electric: Circuit Breakers, 200+ Amp Service
- Sewer: Public Sewer
- Water: Public
Community & HOA
Community
- Features: Curbs, Sidewalks, Street Lights, Street Paved
- Security: Security System, Carbon Monoxide Detector(s)
HOA
- Services included: None
Location
- Region: Joliet
Financial & listing details
- Price per square foot: $181/sqft
- Tax assessed value: $211,458
- Annual tax amount: $4,216
- Date on market: 2/23/2024
- Listing terms: VA
- Ownership: Fee Simple
Price history
| Date | Event | Price |
|---|---|---|
| 3/29/2024 | Sold | $255,000+2%$181/sqft |
Source:  MRED as distributed by MLS GRID #11987877 Report a problem MRED as distributed by MLS GRID #11987877 Report a problem | ||
| 2/27/2024 | Contingent | $249,900$178/sqft |
Source: MRED as distributed by MLS GRID #11987877 Report a problem | ||
| 2/23/2024 | Listed for sale | $249,900$178/sqft |
Source: MRED as distributed by MLS GRID #11987877 Report a problem | ||
Public tax history
| Year | Property taxes | Tax assessment |
|---|---|---|
| 2024 | $4,564 +9.7% | $70,486 +12.6% |
| 2023 | $4,159 -1.3% | $62,626 +10.6% |
| 2022 | $4,216 +7% | $56,649 +7.1% |
| 2021 | $3,939 +6.9% | $52,909 +5.3% |
| 2020 | $3,685 +7.4% | $50,246 +7.6% |
| 2019 | $3,430 +11.5% | $46,697 +11.5% |
| 2018 | $3,077 +10% | $41,882 +10% |
| 2017 | $2,797 -9% | $38,078 +10% |
| 2016 | $3,075 +10.5% | $34,613 +10.8% |
| 2015 | $2,782 | $31,250 +0.6% |
| 2014 | $2,782 +3.2% | $31,050 -2.6% |
| 2013 | $2,696 -15.6% | $31,883 -19.8% |
| 2012 | $3,195 +4% | $39,749 -6.7% |
| 2011 | $3,072 -4.3% | $42,600 -10.7% |
| 2010 | $3,211 -1.3% | $47,678 -8% |
| 2009 | $3,255 +2.6% | $51,819 |
| 2008 | $3,173 | $51,819 +7% |
| 2007 | -- | $48,430 +5.4% |
| 2006 | $2,928 +9% | $45,950 +11% |
| 2005 | $2,686 +13.7% | $41,411 +14.7% |
| 2004 | $2,363 -0.9% | $36,119 +4.1% |
| 2003 | $2,385 +5% | $34,707 +6.6% |
| 2002 | $2,273 +7.5% | $32,546 +4% |
| 2001 | $2,114 +5.3% | $31,300 +3% |
| 2000 | $2,007 | $30,388 |
Find assessor info on the county website
Neighborhood: Reedwood
Nearby homes
- $288,9003 bd2 ba1.6k sqft104 S William St, Joliet, IL 60436Off Market
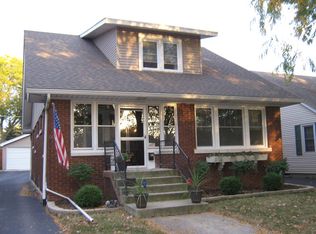
- $217,900-- bd-- ba936 sqft110 S William St, Joliet, IL 60436Off Market
- $229,2003 bd1 ba1.1k sqft102 S William St, Joliet, IL 60436Off Market
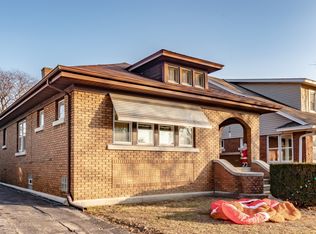
- $245,0002 bd1 ba962 sqft112 S William St, Joliet, IL 60436Sold
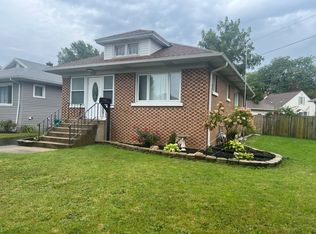
- $229,1002 bd2 ba1k sqft908 W Marion St, Joliet, IL 60436Off Market
- $251,5003 bd1 ba1k sqft914 W Marion St, Joliet, IL 60436Off Market
- $256,0003 bd1 ba1.2k sqft819 Manor Ct, Joliet, IL 60436Off Market
- $236,6002 bd1 ba1k sqft817 Manor Ct, Joliet, IL 60436Off Market
Nearby schools
GreatSchools rating
- 4/10Lynne Thigpen Elementary SchoolGrades: K-5Distance: 0.7 mi
- 3/10Dirksen Junior High SchoolGrades: 6-8Distance: 0.7 mi
- 2/10Joliet Central High SchoolGrades: 9-12Distance: 1.6 mi
Schools provided by the listing agent
- District: 86
Source: MRED as distributed by MLS GRID. This data may not be complete. We recommend contacting the local school district to confirm school assignments for this home.
Get a cash offer in 3 minutes
Find out how much your home could sell for in as little as 3 minutes with a no-obligation cash offer.
Estimated market value
$279,200
Get a cash offer in 3 minutes
Find out how much your home could sell for in as little as 3 minutes with a no-obligation cash offer.
Estimated market value
$279,200
- Illinois
- Will County
- Joliet
- 60436
- Reedwood
- 106 S William St
