ALWAYS WANTED THAT AFFORDABLE LAKE GET-AWAY, NOW IS YOUR CHANCE! This beautiful 3 bedroom 2 bath home on 1.4 acres with 30x40 detached garage & 30x50 Quonset Hut is move in ready!! Newer flooring in living room, kitchen & bedrooms. Plenty of cabinets & seating in this spacious kitchen/dining area with pellet stove for those chilly nights. The wonderful open floorplan is great for entertaining after a long day on the lake. The large master bedroom includes, cedar lined walk-in closet, garden tub & walk-in shower. The split floorplan gives privacy to the other two bedrooms & full bath. You will want to spend your evenings on the expansive covered back deck, watching the wildlife wander in from the surrounding 367 acres of CORP GROUND or watching the sunset over your winter lake views. The totally redone 30x40 outbuilding includes, a framed & stubbed bathroom (new sink & toilet not installed), new metal siding, new concrete flooring, spray foam insulated, pellet stove and a beautiful new living area to include, kitchen area, dining area & living/bedroom area (water is installed). Just below the shop is 14x30 basement with stainless sink, great for storage or workshop. Guest will enjoy their own private deck off the back of this beautiful new outbuilding. The massive 30x50 Quonset Hut will hold tractors, boats & lots of lake toys. Owners have done many upgrades to include, lighting, ceiling fans, keyless entry, electrical service line, new A/C, faucets, handles & so much more! This fantastic property is just minutes from Berry Bend boat ramp. If you are looking for a full time home, lake get-away or great short term investment property, this home has it all at a great price! Hurry this sweet deal won't last!!
Sold
Price Unknown
106 SE 10212p Ln, Deepwater, MO 64740
3beds
1,248sqft
Manufactured Home
Built in 1989
1.4 Acres Lot
$231,500 Zestimate®
$--/sqft
$1,069 Estimated rent
Home value
$231,500
Estimated sales range
Not available
$1,069/mo
Zestimate® history
Owner options
List your home for rent
$1,069/mo
Rent Zestimate®
Find your next renter with Zillow Rental Manager. Plus, with online applications, you can quickly screen prospective tenants – for free.
$1,069/mo
Rent Zestimate®
Refinance and save
$20/mo
Est. payment
Refinancing to a lower rate could help reduce your monthly payments and save thousands over the life of the loan.
$20/mo
Est. payment
Explore your selling options
Work with a Zillow partner agent
Leverage their expertise and Zillow's premium Showcase listings to get your home seen by more buyers.
Get startedList with your own agent
Get your home in front of millions of buyers by listing it on Zillow.
Learn how to do itSell it yourself
Take full control of how buyers see your home on Zillow by listing For Sale by Owner (FSBO).
List your homeWhat's special
Zillow last checked:
Listing updated:
Listed by:
Debra L Anderson 660-233-3673,
Anstine Realty & Auction, LLC 660-438-7000
Bought with:
Sara A Bugg, 2006036092
EXP Realty LLC
Source: WCAR MO,MLS#: 100027
Facts & features
Interior
Bedrooms & bathrooms
- Bedrooms: 3
- Bathrooms: 2
- Full bathrooms: 2
Primary bedroom
- Description: Full Bath & Shower
- Level: Main
- Area: 195.6
- Dimensions: 16.3 x 12
Bedroom 2
- Level: Main
- Area: 133.2
- Dimensions: 9 x 14.8
Bedroom 3
- Level: Main
- Area: 99
- Dimensions: 9 x 11
Dining room
- Description: Kitchen/Dining Combo/ Pellet Stove
Kitchen
- Features: Cabinets Wood
- Area: 212.4
- Dimensions: 17.7 x 12
Living room
- Level: Main
- Area: 194.04
- Dimensions: 15.4 x 12.6
Heating
- Forced Air, Electric, Pellet Stove
Cooling
- Central Air
Appliances
- Included: Dishwasher, Electric Oven/Range, Microwave, Refrigerator, Electric Water Heater
- Laundry: Main Level
Features
- Flooring: Laminate, Tile
- Windows: Aluminum Frames, Drapes/Curtains/Rods: Some Stay
- Basement: Crawl Space
- Has fireplace: No
Interior area
- Total structure area: 1,248
- Total interior livable area: 1,248 sqft
- Finished area above ground: 1,248
Property
Parking
- Total spaces: 2
- Parking features: Detached
- Garage spaces: 2
Features
- Patio & porch: Covered, Porch
- Has view: Yes
- View description: Lake
- Has water view: Yes
- Water view: Lake
- Park: Double Wide
Lot
- Size: 1.4 Acres
Details
- Additional structures: Shed(s)
- Parcel number: 218027002001009001
Construction
Type & style
- Home type: MobileManufactured
- Property subtype: Manufactured Home
Materials
- Wood Siding
- Foundation: Anchored
- Roof: Metal
Condition
- Year built: 1989
Utilities & green energy
- Electric: Supplier: Sac Osage Electric, 220 Volts in Laundry, 220 Volts
- Sewer: Septic Tank
- Water: Well Community
Green energy
- Energy efficient items: Ceiling Fans
Community & HOA
Community
- Security: Smoke Detector(s)
- Subdivision: Other
HOA
- Has HOA: Yes
- HOA fee: $21 monthly
Location
- Region: Deepwater
Financial & listing details
- Tax assessed value: $100,600
- Annual tax amount: $939
- Date on market: 4/21/2025
- Road surface type: Asphalt
Price history
| Date | Event | Price |
|---|---|---|
| 7/1/2025 | Sold | -- |
Source:  WCAR MO #100027 Report a problem WCAR MO #100027 Report a problem | ||
| 6/10/2025 | Contingent | $244,900$196/sqft |
Source:  Heartland MLS as distributed by MLS GRID #2544572 Report a problem Heartland MLS as distributed by MLS GRID #2544572 Report a problem | ||
| 6/10/2025 | Pending sale | $244,900$196/sqft |
Source: WCAR MO #100027 Report a problem | ||
| 5/19/2025 | Price change | $244,900-2%$196/sqft |
Source:  LOBR #3577210 Report a problem LOBR #3577210 Report a problem | ||
| 4/21/2025 | Listed for sale | $249,900+39.8%$200/sqft |
Source: WCAR MO #100027 Report a problem | ||
| 7/8/2021 | Listing removed | -- |
Source:  WCAR MO Report a problem WCAR MO Report a problem | ||
| 6/25/2021 | Price change | $178,800-5.8%$143/sqft |
Source: WCAR MO #89166 Report a problem | ||
| 6/15/2021 | Price change | $189,900-1.1%$152/sqft |
Source: WCAR MO #89166 Report a problem | ||
| 6/5/2021 | Listed for sale | $192,000$154/sqft |
Source: WCAR MO #89166 Report a problem | ||
| 5/20/2021 | Listing removed | -- |
Source: WCAR MO Report a problem | ||
| 4/22/2021 | Price change | $192,000-1%$154/sqft |
Source: WCAR MO #89166 Report a problem | ||
| 4/17/2021 | Price change | $194,000-1%$155/sqft |
Source: WCAR MO #89166 Report a problem | ||
| 4/14/2021 | Price change | $196,000-1%$157/sqft |
Source: WCAR MO #89166 Report a problem | ||
| 4/5/2021 | Listed for sale | $198,000$159/sqft |
Source: WCAR MO #89166 Report a problem | ||
Public tax history
| Year | Property taxes | Tax assessment |
|---|---|---|
| 2025 | $939 +6.4% | $19,120 +7.8% |
| 2024 | $883 -0.1% | $17,730 |
| 2023 | $884 +20.4% | $17,730 +21.4% |
| 2022 | $734 +1.1% | $14,600 |
| 2021 | $726 +39% | $14,600 +44.1% |
| 2020 | $522 -0.1% | $10,130 |
| 2019 | $522 -0.1% | $10,130 |
| 2018 | $523 +0.4% | $10,130 |
| 2017 | $521 +1.1% | $10,130 +1.3% |
| 2016 | $515 | $10,000 |
| 2014 | -- | $10,000 |
| 2013 | -- | $10,000 |
Find assessor info on the county website
Neighborhood: 64740
Nearby homes
- $233,4003 bd2 ba1.8k sqft200 SE 10212p Ln, Deepwater, MO 64740Off Market
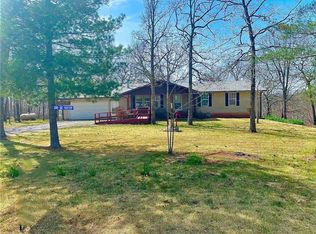
- $144,7002 bd1 ba1.1k sqft1022 SE 910 Rd, Deepwater, MO 64740Off Market
- $172,5002 bd1 ba1.2k sqft204 SE 10212p Ln, Deepwater, MO 64740Off Market
- $132,800-- bd-- ba990 sqft905 SE 1021st Rd, Deepwater, MO 64740Off Market
- $140,0002 bd2 ba1.2k sqft208 SE 10212p Ln, Deepwater, MO 64740Pending
- $339,800-- bd-- ba1.9k sqft906 SE 10212p Ln, Deepwater, MO 64740Off Market
- $169,3002 bd2 ba1.2k sqft212 SE 10212p Ln, Deepwater, MO 64740Off Market
- $329,400-- bd-- ba2.8k sqft902 SE 1021st Rd, Deepwater, MO 64740Off Market
Nearby schools
GreatSchools rating
- NARuth Mercer Elementary SchoolGrades: PK-KDistance: 6.3 mi
- 2/10John Boise Middle SchoolGrades: 6-8Distance: 13 mi
- 2/10Warsaw High SchoolGrades: 9-12Distance: 13 mi
Schools provided by the listing agent
- District: Warsaw North Elem,Lakeland
Source: WCAR MO. This data may not be complete. We recommend contacting the local school district to confirm school assignments for this home.
Sell for more on Zillow
Get a Zillow Showcase℠ listing at no additional cost and you could sell for .
$231,500
2% more
+$4,630
With Zillow Showcase(estimated)
$236,130
- Missouri
- Henry County
- Deepwater
- 64740
- 106 SE 10212p Ln
Nearby cities
Nearby zip codes
Other Deepwater Topics
