This completely remodeled 4-bedroom, 3-bathroom beach house boasts luxury details and is situated in a fantastic location on Oak Island. You'll find it a short walk to the beach, as well as within walking distance to Middleton Park and the splash pad. Inside, you'll discover vaulted ceilings, an electric fireplace, charming shiplap, and new lvp flooring. The home is being sold furnished. The kitchen features high-end finishes, including granite countertops and a large eat in island. Don't miss the double beverage cooler in the island. The newly constructed decks provide ample space for relaxation. Additionally, there's an outdoor sitting area with table and chairs for dining and relaxing, enhancing the overall living experience. Worried about charging your golf cart? No problem. 'the house comes equipped with an EV charger for a golf cart. Recent upgrades include the roof, HVAC system, windows, siding/insulation. and a propane tankless water heater. The fourth bedroom is conveniently located on the ground floor and includes a full bathroom. After a day at the beach, rinse off the sand using the double shower heads in the outside shower. This home is not only beautiful but also practical, making it an ideal retreat for beach lovers!
Sold for $750,000
$750,000
106 SE 41st Street, Oak Island, NC 28465
4beds
1,821sqft
Single Family Residence
Built in 1988
6,534 Square Feet Lot
$797,300 Zestimate®
$412/sqft
$2,748 Estimated rent
Home value
$797,300
$741,000 - $861,000
$2,748/mo
Zestimate® history
Owner options
List your home for rent
$2,748/mo
Rent Zestimate®
Find your next renter with Zillow Rental Manager. Plus, with online applications, you can quickly screen prospective tenants – for free.
$2,748/mo
Rent Zestimate®
Refinance and save
$4,393/mo
Est. payment
Refinancing to a lower rate could help reduce your monthly payments and save thousands over the life of the loan.
$4,393/mo
Est. payment
Explore your selling options
Work with a Zillow partner agent
Leverage their expertise and Zillow's premium Showcase listings to get your home seen by more buyers.
Get startedList with your own agent
Get your home in front of millions of buyers by listing it on Zillow.
Learn how to do itSell it yourself
Take full control of how buyers see your home on Zillow by listing For Sale by Owner (FSBO).
List your homeWhat's special
Charming shiplapVaulted ceilingsHvac systemNew lvp flooringDouble shower headsOutdoor sitting areaGranite countertops
Zillow last checked:
Listing updated:
Listed by:
Tammy R Littlejohn 704-996-5680,
Keller Williams Innovate-OKI
Bought with:
Kim S Anderson, 142880
Art Skipper Realty Inc.
Source: Hive MLS,MLS#: 100428914 Originating MLS: Brunswick County Association of Realtors
Originating MLS: Brunswick County Association of RealtorsFacts & features
Interior
Bedrooms & bathrooms
- Bedrooms: 4
- Bathrooms: 3
- Full bathrooms: 3
Rooms
- Room types: Bedroom 1, Bedroom 2, Bedroom 3, Bedroom 4, Living Room, Kitchen, Dining Room, Bonus Room, Other
Bedroom 1
- Level: Ground
- Dimensions: 12 x 12
Bedroom 2
- Level: Main
- Dimensions: 11 x 12
Bedroom 3
- Level: Main
- Dimensions: 10 x 13.5
Bedroom 4
- Level: Main
- Dimensions: 12.4 x 13.5
Bonus room
- Level: Main
- Dimensions: 18 x 16
Dining room
- Level: Main
- Dimensions: 8 x 13
Kitchen
- Level: Main
- Dimensions: 25 x 12
Living room
- Level: Main
- Dimensions: 16 x 14
Other
- Description: Foyer
- Level: Ground
- Dimensions: 12.5 x 12.5
Heating
- Fireplace(s), Heat Pump, Electric
Cooling
- Central Air
Appliances
- Included: Mini Refrigerator, Electric Oven, Washer, Refrigerator, Dryer, Dishwasher
- Laundry: Laundry Closet
Features
- Master Downstairs, Vaulted Ceiling(s), Entrance Foyer, Bookcases, Kitchen Island, Furnished, Pantry, Walk-in Shower, Blinds/Shades
- Flooring: LVT/LVP
- Basement: None
- Attic: Access Only
- Furnished: Yes
Interior area
- Total structure area: 1,821
- Total interior livable area: 1,821 sqft
Property
Parking
- Total spaces: 4
- Parking features: Golf Cart Parking, Covered, Concrete, Off Street, On Site, Paved
- Uncovered spaces: 4
Accessibility
- Accessibility features: None
Features
- Levels: One
- Stories: 1
- Patio & porch: Deck, Patio, Porch
- Exterior features: Outdoor Shower
- Fencing: None
- Waterfront features: None
Lot
- Size: 6,534 Square Feet
- Dimensions: 55 x 120
Details
- Additional structures: Shed(s), Storage
- Parcel number: 235mg031
- Zoning: R6
- Special conditions: Standard
Construction
Type & style
- Home type: SingleFamily
- Property subtype: Single Family Residence
Materials
- Wood Siding
- Foundation: Other, Pilings
- Roof: Shingle
Condition
- New construction: No
- Year built: 1988
Utilities & green energy
- Sewer: Public Sewer
- Water: Public
- Utilities for property: Sewer Available, Water Available
Community & HOA
Community
- Subdivision: Not In Subdivision
HOA
- Has HOA: No
- Amenities included: None
Location
- Region: Oak Island
Financial & listing details
- Price per square foot: $412/sqft
- Tax assessed value: $502,040
- Annual tax amount: $3,522
- Date on market: 10/14/2025
- Cumulative days on market: 3 days
- Listing agreement: Exclusive Right To Sell
- Listing terms: Cash,Conventional,VA Loan
Price history
| Date | Event | Price |
|---|---|---|
| 4/8/2024 | Sold | $750,000$412/sqft |
Source:  Hive MLS #100428914 Report a problem Hive MLS #100428914 Report a problem | ||
| 2/24/2024 | Pending sale | $750,000$412/sqft |
Source: Hive MLS #100428914 Report a problem | ||
| 2/22/2024 | Listed for sale | $750,000+74.4%$412/sqft |
Source: Hive MLS #100428914 Report a problem | ||
| 2/22/2022 | Sold | $430,000-11.3%$236/sqft |
Source: Hive MLS #100306950 Report a problem | ||
| 1/14/2022 | Pending sale | $485,000$266/sqft |
Source: Hive MLS #100306950 Report a problem | ||
| 1/7/2022 | Listed for sale | $485,000$266/sqft |
Source: Hive MLS #100306950 Report a problem | ||
Public tax history
| Year | Property taxes | Tax assessment |
|---|---|---|
| 2025 | $2,077 -8.8% | $543,750 |
| 2024 | $2,277 +7.5% | $543,750 +8.3% |
| 2023 | $2,118 +26% | $502,040 +75.6% |
| 2022 | $1,681 +1.8% | $285,830 |
| 2021 | $1,651 +1.5% | $285,830 |
| 2020 | $1,626 | $285,830 |
| 2019 | $1,626 +25% | $285,830 +332.5% |
| 2018 | $1,300 +2% | $66,090 |
| 2017 | $1,275 | $66,090 |
| 2016 | $1,275 | $66,090 -70.5% |
| 2015 | $1,275 +34.1% | $223,870 +26.9% |
| 2014 | $951 | $176,356 |
| 2013 | -- | -- |
| 2012 | -- | -- |
| 2011 | -- | -- |
| 2010 | -- | -- |
| 2009 | -- | -- |
| 2008 | -- | -- |
| 2007 | -- | -- |
| 2006 | -- | -- |
| 2005 | -- | -- |
| 2004 | -- | -- |
| 2003 | -- | -- |
| 2002 | -- | -- |
| 2001 | -- | -- |
| 2000 | -- | -- |
Find assessor info on the county website
Neighborhood: 28465
Nearby homes
- $748,6003 bd2 ba1.3k sqft104 SE 41st St, Oak Island, NC 28465Off Market
- $426,9002 bd1 ba888 sqft108 SE 41st St, Oak Island, NC 28465Off Market
- $657,2004 bd2 ba1.3k sqft102 SE 41st St, Oak Island, NC 28465Off Market
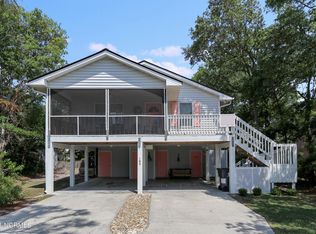
- $921,6004 bd3 ba2.2k sqft110 SE 41st St, Oak Island, NC 28465Off Market

- $847,5003 bd3 ba1.8k sqft105 SE 42nd St, Oak Island, NC 28465Off Market
- $981,6004 bd4 ba2.2k sqft103 SE 42nd St, Oak Island, NC 28465Off Market
- $533,6003 bd2 ba1.2k sqft107 SE 42nd St, Oak Island, NC 28465Off Market
- $580,1003 bd2 ba1.4k sqft109 SE 42nd St, Oak Island, NC 28465Off Market
Nearby schools
GreatSchools rating
- 8/10Southport ElementaryGrades: K-5Distance: 5.2 mi
- 4/10South Brunswick MiddleGrades: 6-8Distance: 7.8 mi
- 4/10South Brunswick HighGrades: 9-12Distance: 8.1 mi
Get a cash offer in 3 minutes
Find out how much your home could sell for in as little as 3 minutes with a no-obligation cash offer.
Estimated market value
$797,300
Get a cash offer in 3 minutes
Find out how much your home could sell for in as little as 3 minutes with a no-obligation cash offer.
Estimated market value
$797,300
- North Carolina
- Brunswick County
- Oak Island
- 28465
- 106 SE 41st Street
Nearby cities
Nearby zip codes
Other Oak Island Topics
