Skip main navigation
Contingent
  • $58,500

    106 SW 7th St, Galva, IL 61434

    4beds
    1,344sqft
    Single Family Residence
    Built in ----
    -- sqft lot
    $-- Zestimate®
    $44/sqft
    $-- HOA

    What's special

    White privacy fenced yardCorner lotLarge front porchSpacious layoutLaundry area
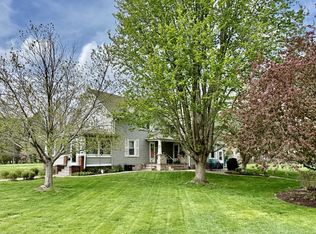
    Bring your vision & creativity to this 4- bedroom, 1-story home situated on a corner lot. Large front porch welcomes you into the home. Main floor has a spacious layout, including living room, office/mudroom, kitchen that is open to the dining, full bath, laundry area & 4 bedrooms! The 2-car detached garage & white privacy fenced yard provides great space for outdoor living, pets, or play! While the home needs some work, it offers endless potential for investors or buyers looking to build equity! Selling "AS IS"- don't miss this opportunity to transform this fixer-upper into something special!
    20 days
    |
    560
    |
    46
    |

    Likely to sell faster than

    Zillow last checked:

    Listing updated:

    Listed by:

    Debra Wright 309-883-2617,

    Mel Foster Co. Kewanee

    Source: MRED as distributed by MLS GRID,MLS#: 12716316MLS Logo

      Facts & features

      Interior

      Bedrooms & bathrooms
      • Bedrooms: 4
      • Bathrooms: 1
      • Full bathrooms: 1
      Rooms
      • Room types: Office
      Primary bedroom
      • Level: Main
      • Area: 126 Square Feet
      • Dimensions: 9X14
      Bedroom 2
      • Level: Main
      • Area: 110 Square Feet
      • Dimensions: 10X11
      Bedroom 3
      • Level: Main
      • Area: 126 Square Feet
      • Dimensions: 14X9
      Bedroom 4
      • Level: Main
      • Area: 130 Square Feet
      • Dimensions: 10X13
      Dining room
      • Features: Flooring (Hardwood)
      • Level: Main
      • Area: 80 Square Feet
      • Dimensions: 8X10
      Kitchen
      • Features: Flooring (Hardwood)
      • Level: Main
      • Area: 180 Square Feet
      • Dimensions: 12X15
      Laundry
      • Level: Main
      • Area: 18 Square Feet
      • Dimensions: 3X6
      Living room
      • Features: Flooring (Laminate)
      • Level: Main
      • Area: 180 Square Feet
      • Dimensions: 12X15
      Office
      • Level: Main
      • Area: 117 Square Feet
      • Dimensions: 9X13
      Heating
      • Electric
      Cooling
      • Central Air, Window Unit(s)
      Appliances
      • Included: Range, Refrigerator, Washer, Dryer
      Features
      • Basement: Crawl Space
      Interior area
      • Total structure area: 1,344
      • Total interior livable area: 1,344 sqft

      Property

      Parking
      • Total spaces: 2
      • Parking features: Gravel, Yes, Detached, Garage
      • Garage spaces: 2
      Accessibility
      • Accessibility features: No Disability Access
      Features
      • Stories: 1
      • Fencing: Fenced
      Lot
      • Features: Corner Lot
      Details
      • Parcel number: 2433278008
      • Special conditions: None

      Construction

      Type & style
      • Home type: SingleFamily
      • Property subtype: Single Family Residence
      Materials
      • Vinyl Siding
      • Foundation: Block
      • Roof: Asphalt
      Condition
      • New construction: No

      Utilities & green energy

      • Sewer: Public Sewer
      • Water: Public

      Community & HOA

      HOA
      • Services included: None
      Location
      • Region: Galva

      Financial & listing details

      • Price per square foot: $44/sqft
      • Tax assessed value: $76,362
      • Annual tax amount: $2,596
      • Date on market: 7/30/2026

        Estimated market value

        Not available

        Estimated sales range

        Not available

        $1,448/mo

        Price history

        DateEventPrice
        8/6/2026Contingent$58,500$44/sqft
        Source: MRED as distributed by MLS GRID #12716316 Report a problem
        7/30/2026Listed for sale$58,500+6.4%$44/sqft
        Source: MRED as distributed by MLS GRID #12716316 Report a problem
        3/20/2020Sold$55,000-8.2%$41/sqft
        Source: MRED as distributed by MLS GRID #QC4208854 Report a problem
        2/29/2020Pending sale$59,900$45/sqft
        Source: Mel Foster Co. Inc. of Iowa & Illinois - Mel Foster Co. Kewanee #20209818 Report a problem
        1/18/2020Price change$59,900-7.1%$45/sqft
        Source: Mel Foster Co. Inc. of Iowa & Illinois - Mel Foster Co. Kewanee #20209818 Report a problem
        9/12/2019Price change$64,500-5%$48/sqft
        Source: Navigate Realty #QC913 Report a problem
        7/11/2019Listed for sale$67,900$51/sqft
        Source: Navigate Realty #1208144 Report a problem

        Public tax history

        YearProperty taxesTax assessment
        2024$2,521 +84.5%$25,454 +3.5%
        2023$1,366 +62.8%$24,593 +12%
        2022$839 -2.3%$21,958 +14.5%
        2021$859 -2.7%$19,177 -3.1%
        2020$883 -12.8%$19,791 -5%
        2019$1,013 +6%$20,832 +3%
        2018$956 +4.3%$20,225 +2.7%
        2017$917 +21%$19,693 +0.5%
        2016$758 -11.6%$19,595
        2015$858 $19,595 -1%
        2013$858 -12.1%$19,793 +1.9%
        2007$975 -31.5%$19,426 -2%
        2006$1,424 $19,822
        Find assessor info on the county website

        Monthly payment

        Est. payment

        Payment breakdown

        Explore the cost of this home by adjusting the details. Changes won't be saved.
        All calculations are estimates and provided by Zillow, Inc. for informational purposes only. Actual amounts may vary.
        HOA fees may include property taxes on listings classified as Co-Ops. Contact the listing agent and/or owner for fee details.
        See how much you could borrow to make a competitive offer.

        Climate risks

        Neighborhood: 61434

        Getting around

        35 / 100
        Car-Dependent
        35 / 100
        Somewhat Bikeable

        Nearby schools

        GreatSchools rating
        Schools provided by the listing agent
        • District: 224

        Source: MRED as distributed by MLS GRID. This data may not be complete. We recommend contacting the local school district to confirm school assignments for this home.

        A local agent can set up tours, give advice and negotiate with sellers.

        Browse local experts

        Similar homes