Welcome to Palm Ridge, a new community in charming Guyton, GA, offering a peaceful small-town setting just minutes from Pooler and Savannah.
The Belhaven is a two-story home featuring four bedrooms and a versatile flex room/study at the front of the home, just off the foyer perfect for a home office, playroom, or quiet retreat. The main floor offers a spacious, open kitchen with granite countertops, stainless steel appliances and a central island, ideal for family meals or entertaining. Upstairs, the private primary suite includes dual sinks and a roomy walk-in closet. 3 secondary bedrooms are aligned in the corners of the secondary floor, allowing every member of the family their own retreat, with the convenience of a centrally located full bath. A second floor laundry room, adjacent to the primary, allows for further ease and convenient second floor living. The Belhaven combines everyday functionality with designer touches to create a home where everyone can thrive.
Photos are for illustrative purposes only and may not reflect the actual home. Home is under construction. More information on available programs and options is available for this home.
New construction
$361,990
106 Sabel Court, Guyton, GA 31312
4beds
1,991sqft
Single Family Residence
Built in 2026
8,712 Square Feet Lot
$-- Zestimate®
$182/sqft
$63/mo HOA
What's special
Central islandTwo-story homeStainless steel appliancesRoomy walk-in closetDual sinksGranite countertopsSpacious open kitchen
- 5 days
- 73
- 4
Likely to sell faster than
Zillow last checked:
Listing updated:
Listed by:
Kathy Ballowe 912-402-5749,
DR Horton Realty of Georgia,
Kristy Theiling 912-402-5749,
DR Horton Realty of Georgia
Source: Hive MLS,MLS#: SA363452 Originating MLS: Savannah Multi-List Corporation
Originating MLS: Savannah Multi-List CorporationFacts & features
Interior
Bedrooms & bathrooms
- Bedrooms: 4
- Bathrooms: 3
- Full bathrooms: 2
- 1/2 bathrooms: 1
- Main level bathrooms: 1
Heating
- Central, Electric
Cooling
- Central Air, Electric
Appliances
- Included: Dishwasher, Electric Water Heater, Disposal, Microwave, Oven, Range, Refrigerator
- Laundry: Upper Level, Washer Hookup, Dryer Hookup
Features
- Breakfast Bar, Double Vanity, Kitchen Island, Pantry, Pull Down Attic Stairs, Upper Level Primary
- Basement: None
- Attic: Pull Down Stairs
Interior area
- Total interior livable area: 1,991 sqft
Property
Parking
- Total spaces: 2
- Parking features: Attached
- Garage spaces: 2
Features
- Patio & porch: Covered, Patio, Front Porch
Lot
- Size: 8,712 Square Feet
Details
- Parcel number: 0352J004
- Special conditions: Standard
Construction
Type & style
- Home type: SingleFamily
- Architectural style: Traditional
- Property subtype: Single Family Residence
Materials
- Vinyl Siding
- Foundation: Slab
- Roof: Other
Condition
- Under Construction
- New construction: Yes
- Year built: 2026
Details
- Builder model: Belhaven
- Builder name: DR Horton
Utilities & green energy
- Sewer: Public Sewer
- Water: Public
- Utilities for property: Underground Utilities
Community & HOA
Community
- Features: Playground, Park
- Subdivision: Palm Ridge
HOA
- Has HOA: Yes
- HOA fee: $750 annually
Location
- Region: Guyton
Financial & listing details
- Price per square foot: $182/sqft
- Date on market: 8/28/2026
- Listing agreement: Exclusive Right To Sell
- Listing terms: ARM,Cash,Conventional,1031 Exchange,FHA,VA Loan
- Ownership type: Builder
Estimated market value
Not available
Estimated sales range
Not available
Not available
Price history
| Date | Event | Price |
|---|---|---|
| 8/28/2026 | Listed for sale | $361,990$182/sqft |
Source:  Hive MLS #SA363452 Report a problem Hive MLS #SA363452 Report a problem | ||
Public tax history
Tax history is unavailable.
Monthly payment
Est. payment
Payment breakdown
Explore the cost of this home by adjusting the details. Changes won't be saved.Climate risks
Neighborhood: 31312
Similar homes
- $361,9904 bd3 ba1.9k sqft123 Sabel Court, Guyton, GA 31312New Construction
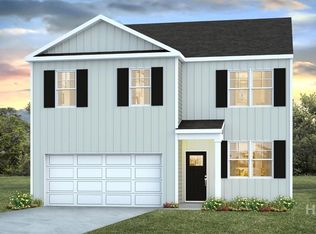
 Hive MLS
 - $358,9904 bd3 ba1.9k sqft131 Serenoa Drive, Guyton, GA 31312New ConstructionHive MLS
- $349,2504 bd3 ba1.9k sqft123 Serenoa Drive, Guyton, GA 31312New Construction
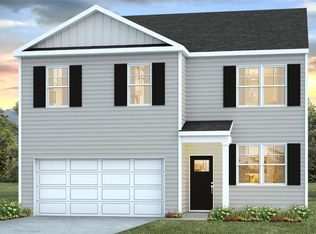 Hive MLS
 - $319,2504 bd2 ba1.4k sqft118 Serenoa Drive, Guyton, GA 31312New Construction
 Hive MLS
 - $379,2504 bd2 ba1.7k sqft108 Sumter Street, Guyton, GA 31312New ConstructionMLS ID #SA358836, Kathy Ballowe, DR Horton Realty of Georgia. Hive MLS
- $314,9903 bd2 ba1.1k sqft103 Serenoa Drive, Guyton, GA 31312New ConstructionHive MLS
- $399,2505 bd3 ba2.1k sqft177 Buckeye Road, Guyton, GA 31312New ConstructionHive MLS
- $361,2503 bd2 ba1.6k sqft109 Sumter Street, Guyton, GA 31312New ConstructionHive MLS
- $311,9903 bd2 ba1.1k sqft102 Serenoa Drive, Guyton, GA 31312New ConstructionHive MLS
- $299,2503 bd2 ba1.1k sqft112 Serenoa Drive, Guyton, GA 31312New ConstructionHive MLS
- $399,9905 bd3 ba2k sqft117 Juniper Loop, Guyton, GA 31312New ConstructionMLS ID #SA354391, Kathy Ballowe, DR Horton Realty of Georgia. Hive MLS
- $430,9405 bd3 ba2k sqft195 Buckeye Road, Guyton, GA 31312New ConstructionHive MLS
- $349,9904 bd3 ba1.8k sqft104 Miller Chapel Boulevard, Guyton, GA 31312New ConstructionHive MLS
- $379,9904 bd3 ba2.4k sqft110 Miller Chapel Boulevard, Guyton, GA 31312New ConstructionMLS ID #SA354591, Casey G. Williams, SM Georgia Brokerage LLC. Hive MLS
- $435,7655 bd3 ba2.5k sqft194 Buckeye Road, Guyton, GA 31312New ConstructionHive MLS
- $461,2505 bd4 ba2.8k sqft189 Buckeye Road, Guyton, GA 31312New ConstructionHive MLS
- $339,9904 bd3 ba1.9k sqft402 Flat Rock Trace, Port Wentworth, GA 31407New ConstructionMLS ID #SA363443, Kathy Ballowe, DR Horton Realty of Georgia. Hive MLS
- $369,0004 bd2 ba1.7k sqft78 Woodford Reserve Drive, Pooler, GA 31322For SaleMLS ID #SA359856, Trisha M. Cook, Compass Georgia, LLC. Hive MLS
- $340,9904 bd2 ba1.7k sqft(Undisclosed Address), Port Wentworth, GA 31407New ConstructionHive MLS
- $379,9004 bd3 ba2.4k sqft24 Cypress Loop, Port Wentworth, GA 31407For SaleMLS ID #SA361997, Amber Williams, Re/Max Savannah. Hive MLS
