Located in CIMARRON COUNTRY CLUB, this modern home shares a remarkable detail to appreciate, The first floor is completely suitable for entertaining guests. It includes a living room with beautiful natural light, a wine cellar located next to a bar, a dining room separated from the kitchen, and a kitchen with state of the art appliances. Walk up a grand staircase that brings you into a second living room upstairs that displays a view to the exterior of the home and the 3 bedrooms with its own full bath, including the master bedroom. Call to schedule your private tour.
Sold
Price Unknown
106 Sabine Ct, Mission, TX 78572
4beds
3,954sqft
Single Family Residence, Residential
Built in 2013
0.25 Acres Lot
$656,000 Zestimate®
$--/sqft
$3,053 Estimated rent
Home value
$656,000
$617,000 - $695,000
$3,053/mo
Zestimate® history
Owner options
List your home for rent
$3,053/mo
Rent Zestimate®
Find your next renter with Zillow Rental Manager. Plus, with online applications, you can quickly screen prospective tenants – for free.
$3,053/mo
Rent Zestimate®
Refinance and save
$250/mo
Est. payment
Refinancing to a lower rate could help reduce your monthly payments and save thousands over the life of the loan.
$250/mo
Est. payment
Explore your selling options
Work with a Zillow partner agent
Leverage their expertise and Zillow's premium Showcase listings to get your home seen by more buyers.
Get startedList with your own agent
Get your home in front of millions of buyers by listing it on Zillow.
Learn how to do itSell it yourself
Take full control of how buyers see your home on Zillow by listing For Sale by Owner (FSBO).
List your homeWhat's special
Wine cellarMaster bedroomGrand staircase
Zillow last checked:
Listing updated:
Listed by:
Dulce L. Mascorro 956-624-4646,
Re/Max Elite
Source: Greater McAllen AOR,MLS#: 430740
Facts & features
Interior
Bedrooms & bathrooms
- Bedrooms: 4
- Bathrooms: 5
- Full bathrooms: 4
- 1/2 bathrooms: 1
Dining room
- Description: Living Area(s): 1
Living room
- Description: Living Area(s): 2
Heating
- Has Heating (Unspecified Type)
Cooling
- Central Air
Appliances
- Included: Electric Water Heater, Smooth Electric Cooktop, Dryer, Built-In Refrigerator, Stove/Range-Electric Coil, Washer
- Laundry: Laundry Room, Washer/Dryer Connection
Features
- Countertops (Quartz), Built-in Features, Ceiling Fan(s), High Ceilings
- Flooring: Porcelain Tile
- Doors: Storm Door(s)
- Windows: Double Pane Windows, Custom Drapes
Interior area
- Total structure area: 3,954
- Total interior livable area: 3,954 sqft
Property
Parking
- Total spaces: 2.5
- Parking features: Attached
- Attached garage spaces: 2.5
Features
- Patio & porch: Covered Patio
- Exterior features: Balcony, Mature Trees
- Fencing: Masonry
Lot
- Size: 0.25 Acres
- Features: Corner Lot, Cul-De-Sac, Irregular Lot, Mature Trees, Professional Landscaping, Sprinkler System
Details
- Parcel number: C444004021000400
Construction
Type & style
- Home type: SingleFamily
- Property subtype: Single Family Residence, Residential
Materials
- Stone, Stucco
- Foundation: Slab
- Roof: Flat
Condition
- Year built: 2013
Utilities & green energy
- Sewer: Public Sewer
Green energy
- Energy efficient items: Thermostat
Community & HOA
Community
- Features: Pool
- Security: Smoke Detector(s)
- Subdivision: Cimarron Country Club
HOA
- Has HOA: Yes
- HOA fee: $250 quarterly
- HOA name: Cimarron Country Club
Location
- Region: Mission
Financial & listing details
- Tax assessed value: $438,018
- Annual tax amount: $11,849
- Date on market: 3/18/2024
- Road surface type: Paved
Price history
| Date | Event | Price |
|---|---|---|
| 12/18/2024 | Sold | -- |
Source: Greater McAllen AOR #430740 Report a problem | ||
| 7/1/2024 | Pending sale | $829,900$210/sqft |
Source: Greater McAllen AOR #430740 Report a problem | ||
| 3/18/2024 | Listed for sale | $829,900+7.8%$210/sqft |
Source: Greater McAllen AOR #430740 Report a problem | ||
| 4/7/2023 | Listing removed | -- |
Source: Greater McAllen AOR #401076 Report a problem | ||
| 4/1/2023 | Listed for rent | $4,000$1/sqft |
Source: Greater McAllen AOR #401076 Report a problem | ||
| 10/17/2022 | Listing removed | -- |
Source: Greater McAllen AOR #382590 Report a problem | ||
| 5/12/2022 | Listed for sale | $770,000-9.4%$195/sqft |
Source: Greater McAllen AOR #382590 Report a problem | ||
| 10/18/2021 | Listing removed | -- |
Source: Owner Report a problem | ||
| 7/20/2021 | Listed for sale | $850,000$215/sqft |
Source: Owner Report a problem | ||
Public tax history
| Year | Property taxes | Tax assessment |
|---|---|---|
| 2025 | $9,231 -23.2% | $438,018 -12% |
| 2024 | $12,022 +1.5% | $497,995 |
| 2023 | $11,849 +7.2% | $497,995 +15.2% |
| 2022 | $11,057 +30.7% | $432,432 +33.5% |
| 2021 | $8,457 | $323,877 +11.5% |
| 2020 | -- | $290,577 +5% |
| 2019 | $7,534 -3.1% | $276,740 -0.5% |
| 2018 | $7,779 | $278,173 -0.9% |
| 2017 | $7,779 -1.6% | $280,711 -0.9% |
| 2016 | $7,905 +95.9% | $283,249 +3.5% |
| 2015 | $4,035 | $273,548 +356.5% |
| 2013 | -- | $59,918 +19.7% |
| 2012 | -- | $50,045 |
| 2011 | -- | $50,045 |
| 2010 | -- | $50,045 +31.6% |
| 2009 | -- | $38,034 |
| 2008 | -- | $38,034 |
| 2007 | -- | $38,034 |
| 2006 | -- | $38,034 +43.5% |
| 2005 | -- | $26,505 |
| 2004 | -- | $26,505 |
| 2003 | -- | $26,505 |
| 2002 | -- | $26,505 +10% |
| 2001 | -- | $24,096 |
| 2000 | -- | $24,096 |
Find assessor info on the county website
Neighborhood: 78572
Nearby homes
- $27,233-- bd-- ba-- sqft104 Sabine Ct, Mission, TX 78572Off Market
- $59,4003,598 sqftRio Grande Rd, Mission, TX 78572Off Market
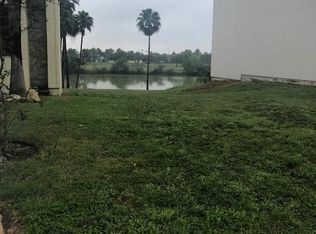
- $70,4803,484 sqftRio Grande Rd, Mission, TX 78572Off Market
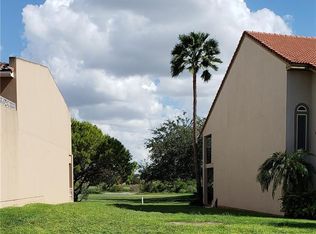
- $286,4003 bd4 ba2.1k sqft102 Sabine Ct, Mission, TX 78572Off Market
- $21,780-- bd-- ba-- sqftSabine Dr, Mission, TX 78572Off Market
- $292,5004 bd4 ba2.6k sqft100 Sabine Ct, Mission, TX 78572Off Market
- $260,9003 bd2 ba2.2k sqft107 Sabine Ct, Mission, TX 78572Off Market
- $616,2005 bd4 ba3.7k sqft103 Sabine Ct, Mission, TX 78572Off Market
Nearby schools
GreatSchools rating
- 7/10Lloyd & Dolly Bentsen Elementary SchoolGrades: PK-6Distance: 0.8 mi
- 8/10B L Gray Junior High SchoolGrades: 7-8Distance: 1.8 mi
- 7/10Sharyland High SchoolGrades: 9-12Distance: 2 mi
Schools provided by the listing agent
- Elementary: Lloyd Dolly Bentsen
- Middle: B.L. Gray Junior High
- High: Sharyland H.S.
- District: Sharyland ISD
Source: Greater McAllen AOR. This data may not be complete. We recommend contacting the local school district to confirm school assignments for this home.
- Texas
- Hidalgo County
- Mission
- 78572
- 106 Sabine Ct
