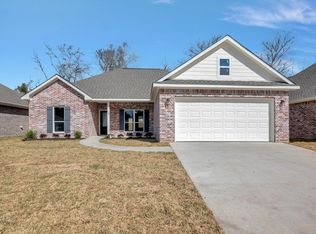
Move-in ready new construction in the highly desirable Village at Saddle Brook, a 55+ community! This 3-bedroom, 2-bath home features an open-concept layout with raised ceilings that enhance the spacious feel. The kitchen includes bar seating and flows effortlessly into the living and dining areas—perfect for entertaining. Enjoy the charm of a covered front porch and the comfort of split bedrooms for added privacy. The primary suite features a walk-in closet, dual sinks, and a luxurious bath with a separate tub and shower. A double attached garage adds convenience and extra storage.
Sold
Price Unknown
106 Saddle Brook Dr, Lufkin, TX 75904
3beds
1,559sqft
Single Family Residence
Built in 2024
6,011 Square Feet Lot
$265,300 Zestimate®
$--/sqft
$1,890 Estimated rent
Home value
$265,300
Estimated sales range
Not available
$1,890/mo
Zestimate® history
Owner options
List your home for rent
$1,890/mo
Rent Zestimate®
Find your next renter with Zillow Rental Manager. Plus, with online applications, you can quickly screen prospective tenants – for free.
$1,890/mo
Rent Zestimate®
Refinance and save
$480/mo
Est. payment
Refinancing to a lower rate could help reduce your monthly payments and save thousands over the life of the loan.
$480/mo
Est. payment
Explore your selling options
Work with a Zillow partner agent
Leverage their expertise and Zillow's premium Showcase listings to get your home seen by more buyers.
Get startedList with your own agent
Get your home in front of millions of buyers by listing it on Zillow.
Learn how to do itSell it yourself
Take full control of how buyers see your home on Zillow by listing For Sale by Owner (FSBO).
List your homeWhat's special
Zillow last checked:
Listing updated:
Listed by:
Cindy Pierce 0298618 936-414-2174,
Gann Medford Real Estate Inc. 936-414-2174
Bought with:
Non-Mls Member
NON MLS
Source: NTREIS,MLS#: 20975662
Facts & features
Interior
Bedrooms & bathrooms
- Bedrooms: 3
- Bathrooms: 2
- Full bathrooms: 2
Primary bedroom
- Features: Ceiling Fan(s)
- Level: First
- Dimensions: 15 x 14
Bedroom
- Features: Ceiling Fan(s)
- Level: First
- Dimensions: 11 x 12
Bedroom
- Level: First
- Dimensions: 11 x 10
Living room
- Features: Ceiling Fan(s)
- Level: First
- Dimensions: 17 x 15
Heating
- Central, Electric
Cooling
- Central Air, Ceiling Fan(s), Electric
Appliances
- Included: Dishwasher, Electric Oven
- Laundry: Laundry in Utility Room
Features
- Decorative/Designer Lighting Fixtures, Eat-in Kitchen, Kitchen Island, Open Floorplan, Cable TV, Walk-In Closet(s)
- Flooring: Luxury Vinyl Plank
- Has basement: No
- Has fireplace: No
Interior area
- Total interior livable area: 1,559 sqft
Property
Parking
- Total spaces: 2
- Parking features: Door-Single
- Attached garage spaces: 2
Features
- Levels: One
- Stories: 1
- Patio & porch: Covered
- Pool features: None
Lot
- Size: 6,011 Square Feet
Details
- Parcel number: 000000099587
Construction
Type & style
- Home type: SingleFamily
- Architectural style: Traditional,Detached
- Property subtype: Single Family Residence
- Attached to another structure: Yes
Materials
- Brick
- Foundation: Slab
- Roof: Composition
Condition
- New construction: Yes
- Year built: 2024
Utilities & green energy
- Sewer: Public Sewer
- Water: Public
- Utilities for property: Sewer Available, Water Available, Cable Available
Community & HOA
Community
- Subdivision: Village At Saddle Brook
HOA
- Has HOA: Yes
- Amenities included: Maintenance Front Yard
- Services included: Maintenance Grounds
- HOA fee: $480 annually
- HOA name: Village at Saddle Brook
- HOA phone: 936-240-6677
Location
- Region: Lufkin
Financial & listing details
- Annual tax amount: $121
- Date on market: 6/19/2025
- Cumulative days on market: 76 days
Price history
| Date | Event | Price |
|---|---|---|
| 9/23/2025 | Sold | -- |
Source: NTREIS #20975662 Report a problem | ||
| 9/3/2025 | Pending sale | $267,900$172/sqft |
Source: NTREIS #20975662 Report a problem | ||
| 8/21/2025 | Price change | $267,900-1.8%$172/sqft |
Source: NTREIS #20975662 Report a problem | ||
| 6/19/2025 | Listed for sale | $272,900$175/sqft |
Source: NTREIS #20975662 Report a problem | ||
Public tax history
Tax history is unavailable.
Neighborhood: 75904
Nearby homes
- $--3 bd2 ba1.5k sqft108 Saddle Brook Dr, Lufkin, TX 75904Sold
- $2,340-- bd-- ba-- sqft101 Saddle Brook Dr, Lufkin, TX 75904Off Market
- $---- bd-- ba-- sqft102 Saddle Brook Dr, Lufkin, TX 75904Sold
- $2,240-- bd-- ba-- sqft104 Saddle Brook Dr, Lufkin, TX 75904Off Market
- $257,100-- bd-- ba1.6k sqft110 Saddle Brook Dr, Lufkin, TX 75904Off Market
- $258,700-- bd-- ba1.6k sqft200 Saddle Brook Dr, Lufkin, TX 75904Off Market
- $271,5003 bd2 ba1.8k sqft414 Saddle Trail Dr, Lufkin, TX 75904Off Market
- $265,310-- bd-- ba1.6k sqft202 Saddle Brook Dr, Lufkin, TX 75904Off Market
Nearby schools
GreatSchools rating
- NATrout Primary SchoolGrades: PK-2Distance: 1.3 mi
- 5/10Lufkin Middle SchoolGrades: 6-8Distance: 2.1 mi
- 5/10Lufkin High SchoolGrades: 9-12Distance: 3.9 mi
Schools provided by the listing agent
- Elementary: Brookhollow
- Middle: Lufkin
- High: Lufkin
- District: Lufkin ISD
Source: NTREIS. This data may not be complete. We recommend contacting the local school district to confirm school assignments for this home.
- Texas
- Angelina County
- Lufkin
- 75904
- 106 Saddle Brook Dr
Nearby cities
Nearby neighborhoods
Nearby zip codes
Other Lufkin Topics
