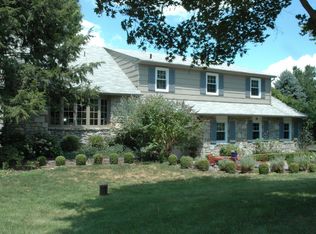
Welcome to this beautifully maintained home, lovingly cared for by its owner for the past 18 years. Set back from the road on over 1.5 acres, this property offers both privacy and charm from the moment you pull into the long, private driveway. Step inside to find an inviting family room filled with warmth and character, featuring wainscoting throughout, custom shutters, and gleaming oak wood flooring installed in 2012. A spacious bedroom on the main floor, previously used as an in-law suite, includes a large closet and a massive full bathroom that leads directly to a stunning sunroom. Added in 2010, the sunroom is a true retreat with three skylights, three sliding glass doors, and a mini split system for year round comfort. The kitchen is a chef’s dream, showcasing a large island and a farmhouse sink plus an additional prep sink, three ovens (including a double wall oven and an island oven), and GE Café appliances (2023). Thoughtful design is evident with built in cabinet lighting, hidden garbage and recycling pull-outs, two lazy Susans, pull-out pantry cabinets, and ample seating for three at the counter and even more seating at the breakfast bar. The dining room off the kitchen features elegant crown molding with accent lighting, perfect for hosting. A decorative antique fireplace (can easily be hooked up to gas line) with built-in illuminated cabinetry, a bay window, and a long mantel adds a touch of timeless charm to the main dining area. Upstairs, you’ll find four spacious bedrooms with oak flooring (installed 2017), recessed lighting, and crown molding. The primary suite features a walk in closet, built in shelving, and a luxurious en suite bath with board and batten woodwork and a beautifully tiled walk in shower. Additional highlights include multiple linen closets, a laundry room with a stainless steel utility sink and cabinetry, and TWO bonus rooms! Outdoor living shines with a heated in-ground chlorine pool (rebuilt in 2008), Trex deck added in 2016 with stairs to the backyard, and lovely landscaping accented by a large lamp post out front that enhances curb appeal. The two car garage includes electric openers and remotes, and the property extends beyond the fence with survey markers in place. The home also offers plenty of storage space, including an unfinished basement (water proofed with french drain) ideal for organization or future finishing potential, a shed, and an attic with a new ladder and attic fan, perfect for easy access seasonal storage. Major updates/maintenance items include air ducts and dryer vent cleaned, septic was pumped on 10/22/2025 and well water tested (and passed) 10/24/2025, new water heater (2020), radon mitigation system (2018), AC replaced (2016), new Weil-McLain boiler (2010), new well pump (2009), 500 gallon buried propane tank and a 220 amp labeled electrical panel. The septic was pumped on 10/22/2025 and well water tested (and passed) 10/24/2025. Every inch of this home reflects pride of ownership and thoughtful care. If you’re looking for a property that combines character, functionality, and serene outdoor space, this is one you won’t want to miss.
Sold for $925,000
Zillow last checked:
Listing updated:
Bought with:
John Spognardi, RM421453
RE/MAX Signature
Source: Bright MLS,MLS#: PABU2107226
Price history
| Date | Event | Price |
|---|---|---|
| 3/31/2026 | Sold | $925,000-2.6%$298/sqft |
Source:  Bright MLS #PABU2107226 Report a problem Bright MLS #PABU2107226 Report a problem | ||
| 2/17/2026 | Contingent | $950,000$306/sqft |
Source: Bright MLS #PABU2107226 Report a problem | ||
| 12/29/2025 | Listed for sale | $950,000-2.6%$306/sqft |
Source: Bright MLS #PABU2107226 Report a problem | ||
| 12/15/2025 | Contingent | $975,000$314/sqft |
Source: Bright MLS #PABU2107226 Report a problem | ||
| 11/24/2025 | Price change | $975,000-2.5%$314/sqft |
Source: Bright MLS #PABU2107226 Report a problem | ||
| 10/10/2025 | Listed for sale | $999,900+140.9%$322/sqft |
Source: Bright MLS #PABU2107226 Report a problem | ||
| 7/18/2008 | Sold | $415,000-9.6%$134/sqft |
Source: Public Record Report a problem | ||
| 5/9/2008 | Listed for sale | $459,000+104%$148/sqft |
Source: eWebEngine #5345744 Report a problem | ||
| 5/13/1996 | Sold | $225,000+1.4%$73/sqft |
Source: Public Record Report a problem | ||
| 6/15/1994 | Sold | $222,000$72/sqft |
Source: Public Record Report a problem | ||
Get a cash offer in 3 minutes
Find out how much your home could sell for in as little as 3 minutes with a no-obligation cash offer.
Estimated market value
$937,700
