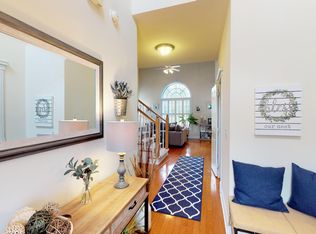
Recent measurements have uncovered additional square footage, making this charming home even better! Enjoy an extra 200 sq ft in the serene three-seasons room, surrounded by a lush, thriving garden--ideal for morning coffee or potentially converted into a bright, main-level office. Situated on a cul-de-sac in the Butternut Ridge community in Summerville, this charming home is a perfect blend of function, comfort, and noteworthy upgrades that are sure to please. This move-in ready home is loaded with character and upgrades, including fresh paint, stylish ceramic farmhouse tile flooring, an updated kitchen with quartz countertops and modern appliances, stunning 100+ year old French doors, and a breathtaking 3-season room that's sure to become your favorite spot in the house.From the moment you arrive, the beautifully landscaped front yard and mature trees create an inviting first impression. A welcoming front porch leads you inside to a bright and open floor plan, where ceramic tile flooring, crown molding, and wainscoting showcase the home's thoughtful design. To the right, the dining room provides a sophisticated space for gatherings and seamlessly flows into the impressive family room. Vaulted ceilings and a cozy fireplace make this area a warm and inviting place to relax. Just beyond, antique French doors open to a delightful three-season room with easy access to the fenced backyard, a serene retreat with lush trees and bushes, a patio, pet-permeable turf, and a private atmosphere. The updated kitchen is a chef's dream, featuring quartz countertops, stainless steel appliances, a gas cooktop, ample cabinetry, and an eat-in area perfect for casual dining. The main-level primary suite is a true sanctuary, boasting a striking double tray ceiling and an ensuite bath with a dual sink vanity, a soaking tub, a step-in shower, and a spacious walk-in closet. A convenient laundry room and a powder room complete the main level. Upstairs, two lovely bedrooms, a roomy FROG that can serve as an additional bedroom, and a full bathroom provide comfortable accommodations for family and guests. Don't miss the opportunity to make this exceptional property your own.
Closed
$428,652
106 Sago Palm Ct, Summerville, SC 29483
4beds
2,177sqft
Single Family Residence
Built in 2005
7,405 Square Feet Lot
$425,000 Zestimate®
$197/sqft
$2,437 Estimated rent
Home value
$425,000
$400,000 - $451,000
$2,437/mo
Zestimate® history
Owner options
List your home for rent
$2,437/mo
Rent Zestimate®
Find your next renter with Zillow Rental Manager. Plus, with online applications, you can quickly screen prospective tenants – for free.
$2,437/mo
Rent Zestimate®
Refinance and save
$2,549/mo
Est. payment
Refinancing to a lower rate could help reduce your monthly payments and save thousands over the life of the loan.
$2,549/mo
Est. payment
Explore your selling options
Work with a Zillow partner agent
Leverage their expertise and Zillow's premium Showcase listings to get your home seen by more buyers.
Get startedList with your own agent
Get your home in front of millions of buyers by listing it on Zillow.
Learn how to do itSell it yourself
Take full control of how buyers see your home on Zillow by listing For Sale by Owner (FSBO).
List your homeWhat's special
Cozy fireplaceModern appliancesMature treesUpdated kitchenEat-in areaStainless steel appliancesEnsuite bath
Zillow last checked:
Listing updated:
Listed by:
Matt O'Neill Real Estate
Bought with:
ChuckTown Homes Powered by Keller Williams
Source: CTMLS,MLS#: 25014328
Facts & features
Interior
Bedrooms & bathrooms
- Bedrooms: 4
- Bathrooms: 3
- Full bathrooms: 2
- 1/2 bathrooms: 1
Rooms
- Room types: Family Room, Sun Room, Family, Foyer, Frog Attached, Laundry, Sun
Heating
- Central
Cooling
- Central Air
Appliances
- Laundry: Washer Hookup, Laundry Room
Features
- Ceiling - Cathedral/Vaulted, Ceiling - Smooth, Tray Ceiling(s), High Ceilings, Garden Tub/Shower, Walk-In Closet(s), Ceiling Fan(s), Entrance Foyer, Frog Attached
- Flooring: Carpet, Ceramic Tile
- Number of fireplaces: 1
- Fireplace features: Family Room, Gas, One
Interior area
- Total structure area: 2,177
- Total interior livable area: 2,177 sqft
Property
Parking
- Total spaces: 2
- Parking features: Garage, Attached, Garage Door Opener
- Attached garage spaces: 2
Features
- Levels: Two
- Stories: 2
- Entry location: Ground Level
- Patio & porch: Patio, Front Porch
- Exterior features: Rain Gutters
- Fencing: Privacy,Wood
Lot
- Size: 7,405 Square Feet
- Features: 0 - .5 Acre, Interior Lot
Details
- Additional structures: Shed(s), Storage
- Parcel number: 1360405004000
Construction
Type & style
- Home type: SingleFamily
- Architectural style: Traditional
- Property subtype: Single Family Residence
Materials
- Brick Veneer, Vinyl Siding
- Foundation: Slab
- Roof: Architectural
Condition
- New construction: No
- Year built: 2005
Utilities & green energy
- Sewer: Public Sewer
- Water: Public
- Utilities for property: Dominion Energy, Summerville CPW
Community & HOA
Community
- Features: Trash
- Subdivision: Butternut Ridge
Location
- Region: Summerville
Financial & listing details
- Price per square foot: $197/sqft
- Tax assessed value: $384,946
- Annual tax amount: $2,695
- Date on market: 5/23/2025
- Listing terms: Any
Price history
| Date | Event | Price |
|---|---|---|
| 8/27/2025 | Sold | $428,652-0.3%$197/sqft |
Source:  CTMLS #25014328 Report a problem CTMLS #25014328 Report a problem | ||
| 6/24/2025 | Price change | $430,000-4.4%$198/sqft |
Source: CTMLS #25014328 Report a problem | ||
| 5/23/2025 | Price change | $450,000+4.9%$207/sqft |
Source: CTMLS #25014328 Report a problem | ||
| 5/9/2025 | Price change | $429,000-2.3%$197/sqft |
Source: CTMLS #25010052 Report a problem | ||
| 4/11/2025 | Price change | $439,000-1.3%$202/sqft |
Source: CTMLS #25010052 Report a problem | ||
| 3/6/2025 | Listed for sale | $445,000+15%$204/sqft |
Source: CTMLS #25005943 Report a problem | ||
| 10/28/2022 | Sold | $387,000-2%$178/sqft |
Source: CTMLS #22016077 Report a problem | ||
| 10/8/2022 | Pending sale | $395,000$181/sqft |
Source: Carolina One Real Estate #22016077 Report a problem | ||
| 10/7/2022 | Contingent | $395,000$181/sqft |
Source: CTMLS #22016077 Report a problem | ||
| 9/12/2022 | Price change | $395,000-1.3%$181/sqft |
Source: CTMLS #22016077 Report a problem | ||
| 8/23/2022 | Listed for sale | $400,000$184/sqft |
Source: CTMLS #22016077 Report a problem | ||
| 8/22/2022 | Pending sale | $400,000$184/sqft |
Source: Carolina One Real Estate #22016077 Report a problem | ||
| 8/21/2022 | Contingent | $400,000$184/sqft |
Source: CTMLS #22016077 Report a problem | ||
| 8/6/2022 | Price change | $400,000-1.2%$184/sqft |
Source: CTMLS #22016077 Report a problem | ||
| 7/29/2022 | Price change | $405,000-2.4%$186/sqft |
Source: CTMLS #22016077 Report a problem | ||
| 7/23/2022 | Price change | $415,000-1.2%$191/sqft |
Source: CTMLS #22016077 Report a problem | ||
| 7/13/2022 | Listed for sale | $420,000$193/sqft |
Source: CTMLS #22016077 Report a problem | ||
| 7/1/2022 | Pending sale | $420,000$193/sqft |
Source: Carolina One Real Estate #22016077 Report a problem | ||
| 6/28/2022 | Contingent | $420,000$193/sqft |
Source: CTMLS #22016077 Report a problem | ||
| 6/16/2022 | Listed for sale | $420,000+41.9%$193/sqft |
Source: CTMLS #22016077 Report a problem | ||
| 7/8/2020 | Sold | $296,000+0.3%$136/sqft |
Source: CTMLS #20014859 Report a problem | ||
| 6/4/2020 | Pending sale | $295,000$136/sqft |
Source: AgentOwned Premiere Group #20014859 Report a problem | ||
| 6/1/2020 | Price change | $295,000-0.6%$136/sqft |
Source: AgentOwned Premiere Group #20014859 Report a problem | ||
| 11/2/2019 | Listed for sale | $296,900+11%$136/sqft |
Source: Owner Report a problem | ||
| 4/27/2017 | Sold | $267,500-0.9%$123/sqft |
Source: Public Record Report a problem | ||
| 4/6/2017 | Pending sale | $269,900$124/sqft |
Source: BHHS Southern Coast Real Estate #17004750 Report a problem | ||
| 3/17/2017 | Listed for sale | $269,900-0.8%$124/sqft |
Source: BHHS Southern Coast Real Estate #17004750 Report a problem | ||
| 10/3/2008 | Sold | $272,000+5.9%$125/sqft |
Source: Public Record Report a problem | ||
| 4/5/2006 | Sold | $256,850$118/sqft |
Source: Public Record Report a problem | ||
Public tax history
| Year | Property taxes | Tax assessment |
|---|---|---|
| 2024 | $2,695 -68.4% | $15,397 |
| 2023 | $8,533 +300.5% | $15,397 -33.3% |
| 2022 | $2,130 | $23,096 +95.5% |
| 2021 | $2,130 | $11,811 +9.9% |
| 2020 | -- | $10,744 +8% |
| 2019 | $1,339 | $9,945 -8.1% |
| 2018 | $1,339 -8.6% | $10,820 |
| 2017 | $1,464 | $10,820 |
| 2016 | $1,464 | $10,820 |
| 2015 | -- | $10,820 -96.1% |
| 2014 | -- | $276,700 +2399.5% |
| 2013 | $1,737 | $11,070 |
| 2012 | -- | $11,070 |
Find assessor info on the county website
Neighborhood: 29483
Nearby homes
- $481,9005 bd3 ba2.3k sqft108 Sago Palm Ct, Summerville, SC 29483Off Market
- $463,2003 bd2 ba2.4k sqft104 Sago Palm Ct, Summerville, SC 29483Off Market
- $425,3005 bd4 ba2.4k sqft110 Sago Palm Ct, Summerville, SC 29483Off Market

- $416,7004 bd3 ba2k sqft102 Sago Palm Ct, Summerville, SC 29483For Sale

- $401,1004 bd2 ba2k sqft107 Sago Palm Ct, Summerville, SC 29483Off Market
- $485,2004 bd3 ba2.3k sqft109 Sago Palm Ct, Summerville, SC 29483Off Market
- $421,7004 bd2 ba2.1k sqft105 Sago Palm Ct, Summerville, SC 29483Off Market
- $451,3004 bd2 ba1.9k sqft111 Sago Palm Ct, Summerville, SC 29483Off Market
Nearby schools
GreatSchools rating
- 6/10Knightsville Elementary SchoolGrades: PK-5Distance: 0.9 mi
- 7/10Charles B. Dubose Middle SchoolGrades: 6-8Distance: 0.9 mi
- 6/10Summerville High SchoolGrades: 9-12Distance: 2.1 mi
Schools provided by the listing agent
- Elementary: Knightsville
- Middle: Dubose
- High: Summerville
Source: CTMLS. This data may not be complete. We recommend contacting the local school district to confirm school assignments for this home.
Get a cash offer in 3 minutes
Find out how much your home could sell for in as little as 3 minutes with a no-obligation cash offer.
Estimated market value
$425,000
Get a cash offer in 3 minutes
Find out how much your home could sell for in as little as 3 minutes with a no-obligation cash offer.
Estimated market value
$425,000
- South Carolina
- Dorchester County
- Summerville
- 29483
- 106 Sago Palm Ct
Nearby cities
Nearby zip codes
Other Summerville Topics
