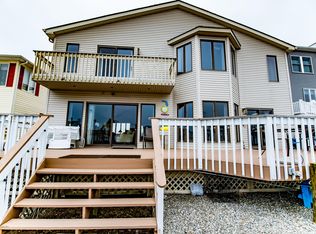
Where tranquility, panoramic views, and the backdrop of the Barnegat Bay are forever preserved. This elevated, waterfront home is uniquely positioned across from a conservation refuge and on a wide lagoon with direct access to the Bay. Designed for luxury living, the expansive open floor plan captures water views from every room and seamlessly blends with the natural, surrounding beauty. The fully equipped chef's kitchen has upscale cabinetry, large island & Stainless-Steel appliances. Sliding doors open to a composite deck for waterfront dining and lounging. There are multiple decks to choose from, each offering a distinctive waterscape. Stunning hardwood floors adorn the home including all 4 bedrooms w/water views. Bonus 3rd floor has office/living space & a rooftop retreat. Maintenance free yard allows your days to be filled with relaxation and recreation. There is an outdoor shower, vinyl bulkhead, and 2 garage doors allotting room for 4 cars, water toy storage plus access to the yard/lagoon via sliders. For the discerning buyer seeking star-lit skies, bay breezes and spectacular sunsets, don't delay - seize this rare opportunity to make this sanctuary your own.
Sold for $1,289,900
$1,289,900
106 Saint Lawrence Boulevard, Brick, NJ 08723
4beds
3,156sqft
Single Family Residence
Built in 2017
4,791 Square Feet Lot
$1,465,500 Zestimate®
$409/sqft
$5,590 Estimated rent
Home value
$1,465,500
$1.36M - $1.58M
$5,590/mo
Zestimate® history
Owner options
List your home for rent
$5,590/mo
Rent Zestimate®
Find your next renter with Zillow Rental Manager. Plus, with online applications, you can quickly screen prospective tenants – for free.
$5,590/mo
Rent Zestimate®
Refinance and save
$8,559/mo
Est. payment
Refinancing to a lower rate could help reduce your monthly payments and save thousands over the life of the loan.
$8,559/mo
Est. payment
Explore your selling options
Work with a Zillow partner agent
Leverage their expertise and Zillow's premium Showcase listings to get your home seen by more buyers.
Get startedList with your own agent
Get your home in front of millions of buyers by listing it on Zillow.
Learn how to do itSell it yourself
Take full control of how buyers see your home on Zillow by listing For Sale by Owner (FSBO).
List your homeWhat's special
Outdoor showerLarge islandVinyl bulkheadSpectacular sunsetsSliding doorsPanoramic viewsStunning hardwood floors
Zillow last checked:
Listing updated:
Listed by:
Jamie Paradise 732-295-1095,
RE/MAX Bay Point Realtors
Bought with:
Elizabeth King, 1643287
The Gallery Residential Brokerage
Source: MoreMLS,MLS#: 22401155
Facts & features
Interior
Bedrooms & bathrooms
- Bedrooms: 4
- Bathrooms: 3
- Full bathrooms: 2
- 1/2 bathrooms: 1
Rooms
- Room types: Bonus Room
Heating
- Natural Gas, Forced Air, 2 Zoned Heat
Cooling
- Central Air, 2 Zoned AC
Features
- Ceilings - 9Ft+ 1st Flr, Dec Molding, Recessed Lighting
- Flooring: Tile, Wood
- Doors: Sliding Doors
- Basement: Walk-Out Access
Interior area
- Total structure area: 3,156
- Total interior livable area: 3,156 sqft
Property
Parking
- Total spaces: 4
- Parking features: Gravel, Double Wide Drive, Driveway, Off Street
- Attached garage spaces: 4
- Has uncovered spaces: Yes
Features
- Stories: 3
- Exterior features: Balcony, Dock, Outdoor Shower, Storage, Lighting
- Has view: Yes
- View description: Bay
- Has water view: Yes
- Water view: Bay
- Waterfront features: Bulkhead, Lagoon
Lot
- Size: 4,791 Square Feet
- Dimensions: 50 x 100
Details
- Parcel number: 07002112300005
- Zoning description: Residential
Construction
Type & style
- Home type: SingleFamily
- Architectural style: Custom
- Property subtype: Single Family Residence
Materials
- Foundation: Pillar/Post/Pier, Slab
- Roof: Timberline
Condition
- Year built: 2017
Utilities & green energy
- Sewer: Public Sewer
Community & HOA
Community
- Subdivision: Baywood
HOA
- Has HOA: No
Location
- Region: Brick
Financial & listing details
- Price per square foot: $409/sqft
- Tax assessed value: $556,200
- Annual tax amount: $13,477
- Date on market: 1/18/2024
- Inclusions: Ceiling Fan(s), Light Fixtures, Microwave, Stove, Refrigerator
- Exclusions: washer & dryer
Price history
| Date | Event | Price |
|---|---|---|
| 2/23/2024 | Sold | $1,289,900-0.8%$409/sqft |
Source:  MoreMLS #22401155 Report a problem MoreMLS #22401155 Report a problem | ||
| 1/26/2024 | Pending sale | $1,299,900$412/sqft |
Source: MoreMLS #22401155 Report a problem | ||
| 1/18/2024 | Listed for sale | $1,299,900+81.8%$412/sqft |
Source: MoreMLS #22401155 Report a problem | ||
| 7/24/2019 | Sold | $715,000-2%$227/sqft |
Source: MoreMLS #21920985 Report a problem | ||
| 6/13/2019 | Pending sale | $729,900$231/sqft |
Source: RE/MAX New Beginnings Realty #4065695 Report a problem | ||
| 5/20/2019 | Listed for sale | $729,900+10.6%$231/sqft |
Source: RE/MAX New Beginnings Realty #21920985 Report a problem | ||
| 9/18/2017 | Sold | $660,000-4.3%$209/sqft |
Source: MoreMLS #21715329 Report a problem | ||
| 4/21/2017 | Listed for sale | $689,900+589.9%$219/sqft |
Source: Birchler Realtors #21715329 Report a problem | ||
| 1/9/2017 | Sold | $100,000-44.4%$32/sqft |
Source: Public Record Report a problem | ||
| 8/17/2016 | Sold | $180,000-36.2%$57/sqft |
Source: Public Record Report a problem | ||
| 8/22/2012 | Listed for sale | $282,000$89/sqft |
Source: Weichert Realtors #21229659 Report a problem | ||
Public tax history
| Year | Property taxes | Tax assessment |
|---|---|---|
| 2023 | $13,477 +2.2% | $556,200 |
| 2022 | $13,193 | $556,200 |
| 2021 | $13,193 +3% | $556,200 |
| 2020 | $12,815 +2.4% | $556,200 |
| 2019 | $12,515 +2.8% | $556,200 |
| 2018 | $12,175 +142% | $556,200 +170% |
| 2017 | $5,031 -24.6% | $206,000 -10.8% |
| 2016 | $6,675 +0.8% | $231,000 -26.6% |
| 2015 | $6,621 +1.8% | $314,700 |
| 2014 | $6,505 -1.8% | $314,700 |
| 2013 | $6,622 | $314,700 |
Find assessor info on the county website
Neighborhood: Baywood
Nearby homes
- $1,097,5004 bd3 ba3k sqft108 Saint Lawrence Blvd, Brick, NJ 08723Off Market
- $906,0003 bd1 ba1k sqft104 Saint Lawrence Blvd, Brick, NJ 08723Off Market
- $753,4004 bd2 ba1.7k sqft110 Saint Lawrence Blvd, Brick, NJ 08723Off Market
- $1,178,0004 bd3 ba2.3k sqft102 Saint Lawrence Blvd, Brick, NJ 08723Off Market

- $1,073,5004 bd3 ba2.2k sqft112 Saint Lawrence Blvd, Brick, NJ 08723Off Market
- $1,158,3005 bd3 ba2.5k sqft98 Saint Lawrence Blvd, Brick, NJ 08723Off Market
- $1,067,5003 bd3 ba2.5k sqft107 Monterey Dr, Brick, NJ 08723Off Market
- $750,0003 bd2 ba1.5k sqft109 Monterey Dr, Brick, NJ 08723Sold
Nearby schools
GreatSchools rating
- 5/10Osbornville Elementary SchoolGrades: K-5Distance: 2.6 mi
- 7/10Lake Riviera Middle SchoolGrades: 6-8Distance: 3.9 mi
- 4/10Brick Twp High SchoolGrades: 9-12Distance: 5.2 mi
Schools provided by the listing agent
- Elementary: Osbornville
- Middle: Lake Riviera
- High: Brick Twp.
Source: MoreMLS. This data may not be complete. We recommend contacting the local school district to confirm school assignments for this home.
Get a cash offer in 3 minutes
Find out how much your home could sell for in as little as 3 minutes with a no-obligation cash offer.
Estimated market value
$1,465,500
Get a cash offer in 3 minutes
Find out how much your home could sell for in as little as 3 minutes with a no-obligation cash offer.
Estimated market value
$1,465,500
- New Jersey
- Ocean County
- Brick
- 08723
- Baywood
- 106 Saint Lawrence Boulevard
Nearby cities
Nearby neighborhoods
Nearby zip codes
Other Brick Topics
