Welcome to this exquisite Colonial masterpiece that seamlessly blends classic elegance with modern comforts. With 4 bedrooms, 2 full bathrooms and 2 half baths, this home offers spacious living combined with luxurious amenities. As you step inside, you'll immediately notice the grandeur of the 9-foot ceilings throughout, adorned wit intricate crown moldings that add a touch of sophistication to every room. The attention to detail is evident as you explore this meticulously crafted residence. For those who love to entertain, the spacious formal dining room sets the stage for unforgettable gatherings. This room effortlessly leads into the kitchen, ensuring that both hosting and preparing meals are seamless and enjoyable experiences. The heart of this home is the updated eat-in kitchen, featuring top-of-the-line appliances complete with a Sub-zero refrigerator/freezer, double oven, Blomberg dishwasher, and Wolf range. The formal and elegant living room boasts a wood-burning fireplace with a decorative mantel, creating a cozy atmosphere for gatherings and quiet evenings alike. Flowing seamlessly from the living room, the den bathes in natural light and offers picturesque views of the inviting backyard. The primary bedroom ensuite, on the second floor, is a haven of comfort, complete with a gas fireplace that adds warmth and ambiance. The 3 other expansive bedrooms provide ample space for relaxation and personalization, ensuring everyone has their own oasis. A bonus space on the 3rd level presents endless possibilities - whether it's a home office, gym, or creative retreat. The versatility of this home truly sets it apart. Efficiency meets comfort with 5-zone gas heating and 2-zone CAC, ensuring your comfort in every season. Storage will never be an issue, thanks to the abundance of storage spaces throughout the property. The full finished walk-out basement also has an abundance of storage, a half bath, laundry room and versatility galore. The detached 1-car garage provides convenience and practicality. An updated powder room in the entryway and upgraded light switches throughout reflect the thoughtful updates make to enhance your living experience. Tall, mature box hedges offer additional privacy and contribute to the impeccable curb appeal of this home. The newer roof and in-ground sprinkler system are practical additions that enhance the overall value of the property. This Colonial gem with its spacious rooms, stunning finishes, and thoughtful amenities is more than just a great house; it's a place to call HOME! Conveniently located near 2 LIRR lines and shops, it doesn't get much better than this. Don't miss the opportunity to make this exceptional residence your very own., Additional information: Appearance:Diamond++,Separate Hotwater Heater:Y
Sold for $1,730,000
Zillow last checked:
Listing updated:
Bought with:
Paul J. Tuccillo, 10311201042
All Superior Realty Corp
Source: OneKey® MLS as distributed by MLS GRID,MLS#: L3498533
Price history
| Date | Event | Price |
|---|---|---|
| 1/16/2024 | Sold | $1,730,000-1.1%$675/sqft |
Source:  OneKey® MLS as distributed by MLS GRID #L3498533 Report a problem OneKey® MLS as distributed by MLS GRID #L3498533 Report a problem | ||
| 12/11/2023 | Pending sale | $1,749,000$683/sqft |
Source: OneKey® MLS as distributed by MLS GRID #3498533 Report a problem | ||
| 9/24/2023 | Price change | $1,749,000+2.9%$683/sqft |
Source: OneKey® MLS as distributed by MLS GRID #3498533 Report a problem | ||
| 9/12/2023 | Price change | $1,699,000-2.9%$663/sqft |
Source: OneKey® MLS as distributed by MLS GRID #3498533 Report a problem | ||
| 8/17/2023 | Listed for sale | $1,749,000-2.8%$683/sqft |
Source: OneKey® MLS as distributed by MLS GRID #3498533 Report a problem | ||
| 8/10/2023 | Listing removed | -- |
Source: Owner Report a problem | ||
| 6/25/2023 | Listed for sale | $1,799,000+48.7%$702/sqft |
Source: Owner Report a problem | ||
| 9/8/2004 | Sold | $1,210,000$472/sqft |
Source: Public Record Report a problem | ||
Nearby homes
- $2,568,5006 bd5 ba3.7k sqft43 Wellington Rd, Garden City, NY 11530Off Market
- $1,945,4005 bd4 ba2.7k sqft108 Salisbury Ave, Garden City, NY 11530Off Market
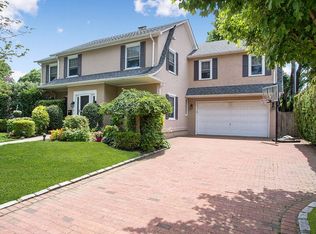
- $1,732,900-- bd3 ba2.2k sqft46 Euston Rd, Garden City, NY 11530Off Market
- $1,312,800-- bd2 ba1.9k sqft48 Wellington Rd, Garden City, NY 11530Off Market
Get a cash offer in 3 minutes
Find out how much your home could sell for in as little as 3 minutes with a no-obligation cash offer.
Estimated market value
$2,200,700
