Elegance and modern comfort in this beautifully updated home in sought-after South Ridge Lakes community of Southlake, zoned to award-winning Carroll ISD. Situated on an oversized lot in a quiet, tree-lined cul-de-sac. A grand entry with soaring ceilings welcomes you into an elegant formal living room anchored by a warm fireplace and a wall of windows that flood the space with natural light while showcasing views of the backyard pool. The heart of the home is the open-concept family room, kitchen, and breakfast area, designed for effortless entertaining and comfortable living. Kitchen features custom abundant cabinetry, SS appliances, double ovens, granite counters, large center island, breakfast bar, and a convenient butler’s pantry with mini bar. Private primary suite offers a serene sitting area with bay windows overlooking the pool and mature backyard trees. Spa-inspired ensuite bath includes double vanities, jetted tub, separate frameless walk-in shower, and a massive walk-in closet. Quality finishes include hand-scraped hardwood floors, new carpet, Low-E double-pane windows, updated lighting, and fresh interior paint. Central Vacuum, Tesla Charger in 3-car garage. A split secondary bedroom and full bath downstairs provide flexibility for guests or multigenerational living. Upstairs features two bedrooms, Jack & Jill bath, large game room with built-in wet bar and custom cabinetry, ideal for entertaining, homework, or relaxing. Resort-style backyard oasis, featuring an expansive grassy backyard with mature trees surrounding a sparkling pool & spa complete with a shallow tanning deck. Whether hosting summer evenings, unwinding under the covered patio, or enjoying peaceful sunsets poolside, this outdoor space is designed for both relaxation and connection. Residents enjoy community amenities including a pool, tennis & pickleball courts, playground, and clubhouse. Minutes from shopping, dining, parks, and short walk to Carroll SH. Easy commute to DFW Airport.
Sold
Price Unknown
106 San Jacinto Ct, Southlake, TX 76092
4beds
3,925sqft
Single Family Residence
Built in 1991
0.62 Acres Lot
$1,428,800 Zestimate®
$--/sqft
$6,870 Estimated rent
Home value
$1,428,800
$1.33M - $1.53M
$6,870/mo
Zestimate® history
Owner options
List your home for rent
$6,870/mo
Rent Zestimate®
Find your next renter with Zillow Rental Manager. Plus, with online applications, you can quickly screen prospective tenants – for free.
$6,870/mo
Rent Zestimate®
Refinance and save
$700/mo
Est. payment
Refinancing to a lower rate could help reduce your monthly payments and save thousands over the life of the loan.
$700/mo
Est. payment
Explore your selling options
Work with a Zillow partner agent
Leverage their expertise and Zillow's premium Showcase listings to get your home seen by more buyers.
Get startedList with your own agent
Get your home in front of millions of buyers by listing it on Zillow.
Learn how to do itSell it yourself
Take full control of how buyers see your home on Zillow by listing For Sale by Owner (FSBO).
List your homeWhat's special
Updated lightingFresh interior paintHand-scraped hardwood floorsGranite countersResort-style backyard oasisCentral vacuumLow-e double-pane windows
Zillow last checked:
Listing updated:
Listed by:
Robert De Franceschi 0657744 817-296-3733,
Real Broker, LLC 855-450-0442
Bought with:
Susan Mayer
Ebby Halliday, REALTORS
Source: NTREIS,MLS#: 21208508
Facts & features
Interior
Bedrooms & bathrooms
- Bedrooms: 4
- Bathrooms: 3
- Full bathrooms: 3
Primary bedroom
- Features: Closet Cabinetry, Ceiling Fan(s), Dual Sinks, Double Vanity, En Suite Bathroom, Jetted Tub, Sitting Area in Primary, Separate Shower, Walk-In Closet(s)
- Level: First
- Dimensions: 18 x 18
Bedroom
- Features: Ceiling Fan(s), Split Bedrooms
- Level: First
- Dimensions: 12 x 12
Bedroom
- Features: Ceiling Fan(s), Walk-In Closet(s)
- Level: Second
- Dimensions: 12 x 12
Bedroom
- Features: Closet Cabinetry, Ceiling Fan(s), Walk-In Closet(s)
- Level: Second
- Dimensions: 12 x 12
Primary bathroom
- Features: Built-in Features, Closet Cabinetry, Dual Sinks, En Suite Bathroom, Jetted Tub, Sitting Area in Primary, Separate Shower
- Level: First
- Dimensions: 15 x 13
Breakfast room nook
- Features: Eat-in Kitchen
- Level: First
- Dimensions: 16 x 13
Dining room
- Features: Butler's Pantry
- Level: First
- Dimensions: 14 x 13
Family room
- Features: Built-in Features, Fireplace
- Level: First
- Dimensions: 22 x 24
Other
- Level: First
- Dimensions: 12 x 8
Other
- Features: Built-in Features, Dual Sinks, Double Vanity, Jack and Jill Bath
- Level: Second
- Dimensions: 0 x 0
Game room
- Features: Built-in Features, Other
- Level: Second
- Dimensions: 22 x 18
Kitchen
- Features: Breakfast Bar, Built-in Features, Butler's Pantry, Eat-in Kitchen, Granite Counters, Kitchen Island, Pantry, Walk-In Pantry
- Level: First
- Dimensions: 22 x 14
Laundry
- Features: Built-in Features, Utility Sink
- Level: First
- Dimensions: 9 x 8
Living room
- Features: Fireplace
- Level: First
- Dimensions: 15 x 21
Mud room
- Features: Built-in Features
- Level: First
- Dimensions: 11 x 6
Heating
- Central, Gas
Cooling
- Central Air, Ceiling Fan(s), Electric
Appliances
- Included: Convection Oven, Double Oven, Dishwasher, Gas Cooktop, Disposal, Microwave, Refrigerator, Trash Compactor, Vented Exhaust Fan
- Laundry: Washer Hookup, Dryer Hookup, Laundry in Utility Room
Features
- Wet Bar, Built-in Features, Chandelier, Central Vacuum, Decorative/Designer Lighting Fixtures, Double Vanity, Eat-in Kitchen, Granite Counters, High Speed Internet, Kitchen Island, Open Floorplan, Pantry, Cable TV, Walk-In Closet(s), Wired for Sound
- Flooring: Carpet, Ceramic Tile, Hardwood, Other
- Windows: Bay Window(s), Window Coverings
- Has basement: No
- Number of fireplaces: 2
- Fireplace features: Decorative, Family Room, Living Room
Interior area
- Total interior livable area: 3,925 sqft
Property
Parking
- Total spaces: 3
- Parking features: Additional Parking, Covered, Door-Multi, Direct Access, Door-Single, Driveway, Electric Gate, Enclosed, Garage, Garage Door Opener, Inside Entrance, Kitchen Level, Garage Faces Side, Side By Side
- Attached garage spaces: 3
- Has uncovered spaces: Yes
Features
- Levels: Two
- Stories: 2
- Patio & porch: Covered
- Exterior features: Lighting, Private Yard, Rain Gutters
- Has private pool: Yes
- Pool features: Fenced, Gunite, Heated, In Ground, Outdoor Pool, Other, Pool, Private, Pool Sweep, Pool/Spa Combo, Water Feature, Community
- Fencing: Back Yard,Fenced,Gate
Lot
- Size: 0.62 Acres
- Features: Back Yard, Cul-De-Sac, Interior Lot, Lawn, Landscaped, Level, Many Trees, Subdivision, Sprinkler System
Details
- Parcel number: 06444237
Construction
Type & style
- Home type: SingleFamily
- Architectural style: Traditional,Detached
- Property subtype: Single Family Residence
Materials
- Brick, Frame, Other
- Foundation: Slab
- Roof: Composition,Other,Shingle
Condition
- Year built: 1991
Utilities & green energy
- Sewer: Public Sewer
- Water: Public
- Utilities for property: Electricity Connected, Natural Gas Available, Sewer Available, Separate Meters, Underground Utilities, Water Available, Cable Available
Community & HOA
Community
- Features: Clubhouse, Lake, Other, Playground, Park, Pickleball, Pool, Tennis Court(s), Trails/Paths, Curbs, Sidewalks
- Subdivision: South Ridge Lakes Add
HOA
- Has HOA: Yes
- Services included: All Facilities, Association Management, Maintenance Grounds, Maintenance Structure
- HOA fee: $700 semi-annually
- HOA name: Associa Principal Management Group of North Texas
- HOA phone: 214-368-4030
Location
- Region: Southlake
Financial & listing details
- Tax assessed value: $1,073,000
- Annual tax amount: $20,268
- Date on market: 3/14/2026
- Cumulative days on market: 6 days
- Listing terms: Cash,Conventional,Other,VA Loan
- Electric utility on property: Yes
Price history
| Date | Event | Price |
|---|---|---|
| 5/1/2026 | Sold | -- |
Source: NTREIS #21208508 Report a problem | ||
| 4/1/2026 | Pending sale | $1,425,000$363/sqft |
Source: NTREIS #21208508 Report a problem | ||
| 3/22/2026 | Contingent | $1,425,000$363/sqft |
Source: NTREIS #21208508 Report a problem | ||
| 3/14/2026 | Listed for sale | $1,425,000+45%$363/sqft |
Source: NTREIS #21208508 Report a problem | ||
| 10/9/2025 | Listing removed | $7,500$2/sqft |
Source: Zillow Rentals Report a problem | ||
| 9/18/2025 | Listed for rent | $7,500$2/sqft |
Source: Zillow Rentals Report a problem | ||
| 5/1/2021 | Listing removed | -- |
Source:  Keller Williams Report a problem Keller Williams Report a problem | ||
| 3/23/2021 | Pending sale | $983,000$250/sqft |
Source: NTREIS #14528432 Report a problem | ||
| 3/15/2021 | Price change | $983,000+9.2%$250/sqft |
Source: NTREIS #14528432 Report a problem | ||
| 3/12/2021 | Listed for sale | $899,995+28.6%$229/sqft |
Source: NTREIS #14528432 Report a problem | ||
| 9/13/2016 | Sold | -- |
Source: Agent Provided Report a problem | ||
| 8/13/2016 | Pending sale | $700,000$178/sqft |
Source: Ebby Halliday Realtors #13437153 Report a problem | ||
| 8/6/2016 | Listed for sale | $700,000+43.1%$178/sqft |
Source: Ebby Halliday Realtors #13437153 Report a problem | ||
| 2/2/2012 | Listing removed | $489,000$125/sqft |
Source: James W. Epperson Realty #11667172 Report a problem | ||
| 1/7/2012 | Price change | $489,000-2%$125/sqft |
Source: James W. Epperson Realty #11667172 Report a problem | ||
| 12/7/2011 | Price change | $499,000-3.1%$127/sqft |
Source: James W. Epperson Realty #11667172 Report a problem | ||
| 10/5/2011 | Listed for sale | $515,000$131/sqft |
Source: James W. Epperson Realty #11667172 Report a problem | ||
Public tax history
| Year | Property taxes | Tax assessment |
|---|---|---|
| 2025 | $15,411 -13.1% | $1,073,000 -7.4% |
| 2024 | $17,729 -16.1% | $1,158,837 0% |
| 2023 | $21,127 -0.2% | $1,159,117 +18.2% |
| 2022 | $21,164 +30.1% | $981,000 +21% |
| 2021 | $16,270 +8.5% | $811,069 +9.3% |
| 2020 | $15,000 +9.4% | $742,000 +17.1% |
| 2019 | $13,715 -7.7% | $633,409 -2.9% |
| 2018 | $14,860 -1.7% | $652,000 -0.3% |
| 2017 | $15,114 +21.7% | $654,240 +18.1% |
| 2016 | $12,415 +6.6% | $553,749 +14.8% |
| 2015 | $11,646 | $482,500 |
| 2014 | $11,646 | $482,500 |
| 2013 | -- | $482,500 +0.8% |
| 2012 | -- | $478,700 +6.1% |
| 2011 | -- | $451,200 -0.2% |
| 2010 | -- | $451,900 -1% |
| 2009 | -- | $456,300 +5% |
| 2008 | -- | $434,400 +6.3% |
| 2007 | -- | $408,800 |
| 2006 | -- | $408,800 +4.7% |
| 2005 | -- | $390,500 |
| 2004 | -- | $390,500 |
| 2003 | -- | $390,500 +3.5% |
| 2002 | -- | $377,400 +8.8% |
| 2001 | -- | $346,800 +11.5% |
| 2000 | -- | $311,100 |
Find assessor info on the county website
Neighborhood: South Ridge Lakes
Nearby homes
- $1,202,6004 bd3 ba3.7k sqft104 San Jacinto Ct, Southlake, TX 76092Off Market

- $1,044,5004 bd3 ba3.4k sqft108 San Jacinto Ct, Southlake, TX 76092Off Market

- $1,185,6004 bd3 ba3.9k sqft110 San Jacinto Ct, Southlake, TX 76092Off Market
- $1,241,8004 bd4 ba3.2k sqft102 San Jacinto Ct, Southlake, TX 76092Off Market
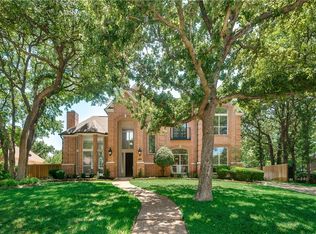
- $889,6004 bd3 ba2.9k sqft103 San Jacinto Ct, Southlake, TX 76092Off Market
- $1,362,0005 bd6 ba3.9k sqft105 San Jacinto Ct, Southlake, TX 76092Off Market
- $1,209,4004 bd5 ba3.7k sqft100 San Jacinto Ct, Southlake, TX 76092Off Market
- $1,183,6004 bd4 ba3.7k sqft101 San Jacinto Ct, Southlake, TX 76092Off Market
Nearby schools
GreatSchools rating
- 10/10Durham Intermediate SchoolGrades: 5-6Distance: 1.1 mi
- 10/10Carroll Middle SchoolGrades: 7-8Distance: 3 mi
- 9/10Carroll Senior High SchoolGrades: 11-12Distance: 0.2 mi
Schools provided by the listing agent
- Elementary: Walnut Grove
- Middle: Carroll
- High: Carroll
- District: Carroll ISD
Source: NTREIS. This data may not be complete. We recommend contacting the local school district to confirm school assignments for this home.
Get a cash offer in 3 minutes
Find out how much your home could sell for in as little as 3 minutes with a no-obligation cash offer.
Estimated market value
$1,428,800
Get a cash offer in 3 minutes
Find out how much your home could sell for in as little as 3 minutes with a no-obligation cash offer.
Estimated market value
$1,428,800
- Texas
- Tarrant County
- Southlake
- 76092
- South Ridge Lakes
- 106 San Jacinto Ct
Nearby cities
Nearby neighborhoods
Nearby zip codes
Other Southlake Topics
