Skip main navigation
Off market
  • $466,500

    106 San Marino Dr, Clayton, DE 19938

    4beds
    2,312sqft
    SingleFamily
    Built in 2022
    7,840 Square Feet Lot
    $466,500 Zestimate®
    $202/sqft
    $2,764 Estimated rent

    Home value

    $466,500

    $443,000 - $490,000

    $2,764/mo

    Zestimate® history
    Loading
    Loading...

    Owner options

    List your home for rent

    $2,764/mo

    Rent Zestimate®

    Find your next renter with Zillow Rental Manager. Plus, with online applications, you can quickly screen prospective tenants – for free.

    Learn more

    $2,764/mo

    Rent Zestimate®

    Refinance and save

    $2,168/mo

    Est. payment

    Refinancing to a lower rate could help reduce your monthly payments and save thousands over the life of the loan.

    See today's rates

    $2,168/mo

    Est. payment

    Explore your selling options

    Work with a Zillow partner agent

    Leverage their expertise and Zillow's premium Showcase listings to get your home seen by more buyers.

    Get started

    List with your own agent

    Get your home in front of millions of buyers by listing it on Zillow.

    Learn how to do it

    Sell it yourself

    Take full control of how buyers see your home on Zillow by listing For Sale by Owner (FSBO).

    List your home

    What's special

    Media roomCenter islandOpen floor planWalk-in closetNanticoke modelGranite countertopsWorkout room

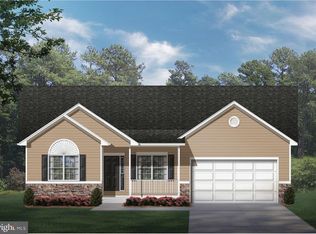
    Outstanding workmanship and pride in every Lenape home. *Nanticoke Model* Gorgeous! Two-Story Colonial 2,156 sq. ft has an open floor plan.; As you enter this home, youre greeted with a 2-story foyer, a dining room which leads you to the Great Room and kitchen. Your kitchen has granite countertops, 42in raised maple cabinetry, a center island, and a chefs pantry. This model boasts all stainless-steel appliances which Includes dishwasher, microwave, and a smooth top range. Off the kitchen there is a sliding glass door to your deck so you can enjoy the view perfect for entertaining. You will appreciate the convenience of a central vacuum system and having your laundry on the main floor. The second floor has a spacious primary suite with a walk-in closet, large bathroom with a double bowl vanity, separate shower, and soaking tub. There are 3 additional bedrooms, and they all have their own walk-in closets and share the 2nd floor main bathroom. There is an unfinished basement with ample natural light, egress window waiting for your personal touches in the future, using your imagination you can turn it into additional living space, media room, workout room, etc This home is conveniently located a short drive to Delaware beaches, local restaurants, tax free shopping, Lake Como, and easy access to Rt1 to reach major cities such as Philadelphia, Baltimore and Washington, D.C. Rendering Photo may differ from actual home: UPGRADES INCLUDED: Vinyl plank throughout main floor, upgraded garage door and garage door opener, 10 recessed lights, 5 ceiling fan pre-wires, gas range, 3 wall height electric outlets with cable connections, 2 dimmer switches and 1 ceiling light pre-wire. Completion is 30-60 days and subject to change

    This property is not currently displayed as for sale or rent on Zillow. This may be different from what's on other websites or public sources.

    Facts & features

    Interior

    Bedrooms & bathrooms
    • Bedrooms: 4
    • Bathrooms: 3
    • Full bathrooms: 2
    • 1/2 bathrooms: 1
    Cooling
    • Central
    Features
    • Basement: Unfinished
    Interior area
    • Total interior livable area: 2,312 sqft

    Property

    Parking
    • Parking features: Garage - Attached
    Features
    • Exterior features: Other
    Lot
    • Size: 7,840 Square Feet
    Details
    • Parcel number: 30402701013500000

    Construction

    Type & style
    • Home type: SingleFamily
    • Architectural style: Colonial
    Condition
    • Year built: 2022

    Community & HOA

    HOA
    • Has HOA: Yes
    • HOA fee: $25 monthly
    Location
    • Region: Clayton

    Financial & listing details

    • Price per square foot: $202/sqft
    • Tax assessed value: $399,000
    • Annual tax amount: $1,673

    Price history

    DateEventPrice
    10/24/2022Listing removed--
    Source: RE/MAX International Report a problem
    4/23/2022Pending sale$425,900-3.4%$184/sqft
    Source: RE/MAX International #DEKT2008426 Report a problem
    4/22/2022Sold$441,000+3.5%$191/sqft
    Source: Bright MLS #DEKT2008426 Report a problem
    3/8/2022Pending sale$425,900$184/sqft
    Source: Bright MLS #DEKT2008426 Report a problem
    2/28/2022Listed for sale$425,900$184/sqft
    Source: Bright MLS #DEKT2008426 Report a problem

    Public tax history

    YearProperty taxesTax assessment
    2025$1,673 $399,000
    2024-- $399,000 +673.3%
    2023$1,371 +3.5%$51,600
    2022$1,324 +13064.2%$51,600 +12800%
    2021$10 +14.2%$400
    2020$9 -0.9%$400
    2019$9 -0.1%$400
    2018$9 $400
    2017$9 -1%$400
    2016$9 -0.4%$400
    2015$9 +6.9%$400
    2014$8 $400
    2012-- $400
    2011-- $400
    2010-- $400
    2009-- $400
    2008-- $400
    2007-- $400
    Find assessor info on the county website

    Neighborhood: 19938

    Nearby schools

    GreatSchools rating
    Get a cash offer in 3 minutes
    Find out how much your home could sell for in as little as 3 minutes with a no-obligation cash offer.
    Estimated market value
    $466,500
    Get a cash offer in 3 minutes
    Find out how much your home could sell for in as little as 3 minutes with a no-obligation cash offer.
    Estimated market value
    $466,500