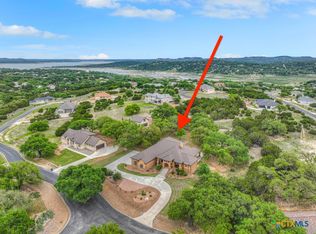
Nestled in the prestigious Ensenada Shores at Canyon Lake neighborhood, this gated estate is a luxury home builders' personal residence which was built and used to showcase the epitome of luxury living. Sitting on 2 lots for a total of 2.78 acres, this home features 4 spacious bedrooms and 2.5 baths, perfect for those seeking comfort and elegance. As you step inside, the opulent, open layout welcomes you with a flow that connects the living, dining, and kitchen areas. The chef's gourmet kitchen is a culinary enthusiast's dream, equipped with top-of-the-line appliances. It boasts a large island, double ovens, gas cooking, butler's pantry, and a massive amount of counter space. The wet bar has built in icemaker, fridge, sink and a walk in wine room. The separate dining room is ideal for hosting dinners, while the eat-in kitchen serves as the heart of the home. Adjacent breakfast area offers a cozy spot for morning coffee, and the expansive living room exudes warmth with its elegant wood burning/gas fireplace for the winters with a wall of sliding glass doors that retract to seamlessly transition into the expansive outdoor living space, with a resort like heated pool with soothing waterfalls, mantle of fire, color changing waterfall bowls, rejuvenating spa, and outdoor shower, offering an oasis of relaxation. Sprawling entertaining areas perfect for hosting lavish gatherings or enjoying quiet, private moments while watching deer as you warm yourself around the stone fire ring. The primary bedroom is a true retreat, with separate outdoor access featuring its own fireplace, garden tub, oversized glass steam-shower, separate vanities, and two walk-in closets with laundry room in addition to this estate's main laundry room. The second and third bedrooms share a convenient Jack & Jill bathroom. Within the fourth bedroom is a hidden room that maintains the hub for this Smart Home. Home Audio, Video, Cameras, Lighting, Pool and features, Mr. Steam, HVAC, double ovens and 12 zones of speakers are all controlled from the Control Four App on your phone making this estate unapparelled for seamless entertaining. Within the 35"x60" climate-controlled workshop, there is a guest suite with 3 bedrooms, full bath, kitchenet and washer/dryer hook ups. The two oversized 12" garage doors, offer plenty of room to park your boat/RV/toys inside this spray foam insulated climate-controlled environment.
Sold
Price Unknown
106 San Salvadore, Canyon Lake, TX 78133
7beds
5,536sqft
Single Family Residence
Built in 2020
2.78 Acres Lot
$2,127,200 Zestimate®
$--/sqft
$5,432 Estimated rent
Home value
$2,127,200
$1.96M - $2.32M
$5,432/mo
Zestimate® history
Owner options
List your home for rent
$5,432/mo
Rent Zestimate®
Find your next renter with Zillow Rental Manager. Plus, with online applications, you can quickly screen prospective tenants – for free.
$5,432/mo
Rent Zestimate®
Refinance and save
$500/mo
Est. payment
Refinancing to a lower rate could help reduce your monthly payments and save thousands over the life of the loan.
$500/mo
Est. payment
Explore your selling options
Work with a Zillow partner agent
Leverage their expertise and Zillow's premium Showcase listings to get your home seen by more buyers.
Get startedList with your own agent
Get your home in front of millions of buyers by listing it on Zillow.
Learn how to do itSell it yourself
Take full control of how buyers see your home on Zillow by listing For Sale by Owner (FSBO).
List your homeWhat's special
Resort like heated poolClimate-controlled workshopStone fire ringMantle of fireHidden roomExpansive outdoor living spaceSpacious bedrooms
Zillow last checked:
Listing updated:
Listed by:
Dannielle Henderson TREC #689645 (928) 814-2090,
Sky Blue Realty
Source: LERA MLS,MLS#: 1823489
Facts & features
Interior
Bedrooms & bathrooms
- Bedrooms: 7
- Bathrooms: 4
- Full bathrooms: 3
- 1/2 bathrooms: 1
Primary bedroom
- Features: Outside Access, Walk-In Closet(s), Multi-Closets, Ceiling Fan(s), Full Bath, Other
- Area: 289
- Dimensions: 17 x 17
Bedroom 2
- Area: 156
- Dimensions: 13 x 12
Bedroom 3
- Area: 132
- Dimensions: 12 x 11
Bedroom 4
- Area: 144
- Dimensions: 12 x 12
Bedroom 5
- Area: 144
- Dimensions: 12 x 12
Primary bathroom
- Features: Tub/Shower Separate, Separate Vanity, Double Vanity, Soaking Tub
- Area: 154
- Dimensions: 7 x 22
Dining room
- Area: 144
- Dimensions: 12 x 12
Kitchen
- Area: 399
- Dimensions: 19 x 21
Living room
- Area: 462
- Dimensions: 21 x 22
Heating
- 90% Efficient Furnace, Heat Pump, Zoned, 3+ Units, Electric
Cooling
- 16+ SEER AC, Ceiling Fan(s), Three+ Central, 3+ Window/Wall
Appliances
- Included: Washer, Dryer, Washer/Dryer Stacked, Cooktop, Built-In Oven, Self Cleaning Oven, Microwave, Range, Gas Cooktop, Refrigerator, Disposal, Dishwasher, Plumbed For Ice Maker, Water Softener Owned, Vented Exhaust Fan, Gas Water Heater, Double Oven, Propane Water Heater, 2+ Water Heater Units, Tankless Water Heater, ENERGY STAR Qualified Appliances, Dehumidifier, High Efficiency Water Heater
- Laundry: Laundry Closet, Main Level, Lower Level, Laundry Room, Washer Hookup, Dryer Connection
Features
- One Living Area, Liv/Din Combo, Separate Dining Room, Eat-in Kitchen, Two Eating Areas, Kitchen Island, Breakfast Bar, Pantry, Study/Library, Shop, Utility Room Inside, 1st Floor Lvl/No Steps, High Ceilings, Open Floorplan, Maid's Quarters, High Speed Internet, All Bedrooms Downstairs, Walk-In Closet(s), Master Downstairs, Ceiling Fan(s), Chandelier, Wet Bar, Solid Counter Tops, Custom Cabinets, Programmable Thermostat
- Flooring: Carpet, Ceramic Tile, Marble, Wood, Stone
- Windows: Double Pane Windows, Low Emissivity Windows, Window Coverings
- Has basement: No
- Attic: 12"+ Attic Insulation,Access Only,Pull Down Stairs
- Number of fireplaces: 2
- Fireplace features: One, Two, Living Room, Gas Logs Included, Wood Burning, Gas, Gas Starter, Stone/Rock/Brick, Glass Doors
Interior area
- Total structure area: 5,536
- Total interior livable area: 5,536 sqft
Property
Parking
- Total spaces: 4
- Parking features: Four or More Car Garage, Detached, Attached, Golf Cart Garage, Garage Faces Side, Oversized, Garage Apartment, Garage Door Opener, RV/Boat Parking
- Attached garage spaces: 4
Accessibility
- Accessibility features: 2+ Access Exits, Int Door Opening 32"+, Accessible Entrance, Accessible Hallway(s), Hallways 42" Wide, Doors-Pocket, Accessible Doors, Entry Slope less than 1 foot, Low Pile Carpet, Level Drive, No Stairs, First Floor Bath, Full Bath/Bed on 1st Flr, First Floor Bedroom, Stall Shower, Thresholds less than 5/8 of an inch
Features
- Levels: One
- Stories: 1
- Patio & porch: Patio, Covered
- Exterior features: Sprinkler System, Rain Gutters, Lighting
- Has private pool: Yes
- Pool features: In Ground, Pool/Spa Combo, Heated, Pool Sweep, Community
- Has spa: Yes
- Spa features: Heated
- Fencing: Privacy,Wrought Iron,Stone/Masonry Fence
- Has view: Yes
- View description: County VIew
- Waterfront features: Other Water Access - See Remarks
- Body of water: Canyon Lake
Lot
- Size: 2.78 Acres
- Features: Corner Lot, Rolling Slope, Level, Fire Hydrant w/in 500'
- Residential vegetation: Mature Trees, Mature Trees (ext feat)
Details
- Additional structures: Detached Quarters, Second Residence, Workshop
- Parcel number: 131521
- Other equipment: Intercom
Construction
Type & style
- Home type: SingleFamily
- Architectural style: Contemporary,Spanish,Mediterranean,Texas Hill Country
- Property subtype: Single Family Residence
Materials
- 4 Sides Masonry, Stone, Stucco, Foam Insulation
- Foundation: Slab
- Roof: Tile,Concrete
Condition
- New Construction
- New construction: Yes
- Year built: 2020
Details
- Builder name: Champagne Custome Homes
Utilities & green energy
- Electric: PEC
- Gas: Propane Guy
- Sewer: Septic Syst., Aerobic Septic
- Water: TWC, Co-op Water
- Utilities for property: Cable Available, Private Garbage Service
Green energy
- Energy efficient items: Variable Speed HVAC
- Water conservation: Water-Smart Landscaping
Community & HOA
Community
- Features: Waterfront Access, Clubhouse, Playground, Jogging Trails, Bike Trails, BBQ/Grill, Lake/River Park, Fishing, Cluster Mail Box
- Security: Smoke Detector(s), Security System Owned, Prewired, Carbon Monoxide Detector(s), Controlled Access
- Subdivision: Ensenada Shores
HOA
- Has HOA: Yes
- HOA fee: $500 semi-annually
- HOA name: ENSENADA SHORES
Location
- Region: Canyon Lake
Financial & listing details
- Tax assessed value: $1,446,850
- Annual tax amount: $12,000
- Date on market: 11/15/2024
- Cumulative days on market: 112 days
- Listing terms: Cash
- Road surface type: Paved, Asphalt
Price history
| Date | Event | Price |
|---|---|---|
| 6/5/2025 | Sold | -- |
Source:  LERA MLS #1823489 Report a problem LERA MLS #1823489 Report a problem | ||
| 3/8/2025 | Pending sale | $2,400,000$434/sqft |
Source: LERA MLS #1823489 Report a problem | ||
| 11/15/2024 | Listed for sale | $2,400,000+1677.8%$434/sqft |
Source: LERA MLS #1823489 Report a problem | ||
| 4/5/2019 | Sold | -- |
Source: Agent Provided Report a problem | ||
| 4/27/2018 | Listing removed | $135,000$24/sqft |
Source: Sullivan Hill Country Properties #322024 Report a problem | ||
| 9/4/2017 | Listed for sale | $135,000+107.7%$24/sqft |
Source: Sullivan Hill Country Properties #322024 Report a problem | ||
| 3/1/2015 | Listing removed | $65,000$12/sqft |
Source: Keller Williams Heritage #993079 Report a problem | ||
| 4/5/2013 | Listed for sale | $65,000$12/sqft |
Source: Keller Williams Heritage #993079 Report a problem | ||
Public tax history
| Year | Property taxes | Tax assessment |
|---|---|---|
| 2025 | $13,837 +13.4% | $1,287,239 +10% |
| 2024 | $12,199 +9% | $1,170,217 +10% |
| 2023 | $11,190 -9.5% | $1,063,834 +10% |
| 2022 | $12,360 -15.7% | $967,122 +18.5% |
| 2021 | $14,654 +886.1% | $816,420 +883.9% |
| 2020 | $1,486 -3.6% | $82,980 |
| 2019 | $1,542 -2.6% | $82,980 |
| 2018 | $1,583 | $82,980 |
| 2017 | -- | $82,980 -41.3% |
| 2016 | $2,647 +297.7% | $141,350 +88.3% |
| 2015 | $666 | $75,060 +111.2% |
| 2014 | $666 | $35,540 |
Find assessor info on the county website
Neighborhood: 78133
Nearby homes
- $--1.025 Acres109 San Salvadore, Canyon Lake, TX 78133Off Market

- $--4 bd3 ba3.9k sqft116 San Salvadore, Canyon Lake, TX 78133Sold
- $207,5502.29 Acres105 San Salvadore, Canyon Lake, TX 78133Off Market
- $203,600-- bd1 ba1.2k sqft104 N Scenic Loop, Canyon Lake, TX 78133Off Market
- $718,9111.25 Acres211 San Salvadore, Canyon Lake, TX 78133Off Market
- $882,6501.033 Acres212 San Salvadore, Canyon Lake, TX 78133Off Market
- $--2 bd2 ba1.2k sqft112 N Scenic Loop, Canyon Lake, TX 78133Sold
- $321,200-- bd2 ba3.1k sqft120 N Scenic Loop, Canyon Lake, TX 78133Off Market
Nearby schools
GreatSchools rating
- 6/10Startzville Elementary SchoolGrades: PK-5Distance: 2.4 mi
- 8/10Mt Valley Middle SchoolGrades: 6-8Distance: 7 mi
- 7/10Canyon Lake High SchoolGrades: 9-12Distance: 6 mi
Schools provided by the listing agent
- Elementary: Startzville
- Middle: Mountain Valley
- High: Canyon Lake
- District: Comal
Source: LERA MLS. This data may not be complete. We recommend contacting the local school district to confirm school assignments for this home.
Get a cash offer in 3 minutes
Find out how much your home could sell for in as little as 3 minutes with a no-obligation cash offer.
Estimated market value
$2,127,200
Get a cash offer in 3 minutes
Find out how much your home could sell for in as little as 3 minutes with a no-obligation cash offer.
Estimated market value
$2,127,200
- Texas
- Comal County
- Canyon Lake
- 78133
- 106 San Salvadore
Nearby cities
Nearby zip codes
Other Canyon Lake Topics
