What more could you want – classic styling, quality craftsmanship, lovingly maintained, and just steps from Collegiate in Sleepy Hollow. This stately colonial also has 21st-century features that afford peace of mind, sustainability, and energy savings. The Colonial Williamsburg style brass lockset on the front door offers a clue to elegance within. Details include hardwood flooring and multi-member crown molding on both floors, Plantation shutters, and 3 brick fireplaces. The richly paneled library/ family room off the inviting foyer hosts a gas fireplace with blower and remote control, a potential backup for the 3-zone heat pump. The living room has its own remote controlled fireplace. The formal dining room is capacious. The breakfast area has access to the private rear patio and fenced backyard. Thoughtful kitchen highlights include Heritage custom maple cabinets with pull-out shelves, switched under-cabinet lighting and electrical outlets, granite countertops, microwave/convection, Sub-Zero refrigerator, and Bosch range. The huge recreation room offers versatility, with its ceramic tile floor, paneled walls, and gas fireplace. The first floor bath was handsomely remodeled in 2024. Oversize, insulated 2-car garage with EV charger. On the second floor, the luxurious primary suite has 2 large walk-in closets. In one walk-in is the brand new, state of the art, smart water heater. The tasteful en suite bath has a heated floor. There are three more bedrooms and another full bath on this level, plus a secluded 5th bedroom (think office, au pair, or teen) located over the garage. Outside, you will appreciate the irrigation, dentil moldings and copper gutters on the front, with handy flip gutters elsewhere. Solar panels keep electricity costs low, while a whole-house generator keeps the power flowing. Other new peace-of-mind features include a smart whole house water leak detector and a water pressure regulator to protect system components. This pleasing combination of elegance, tech, and serenity is not to be missed.
Sold for $1,236,000
$1,236,000
106 Santa Clara Dr, Henrico, VA 23229
5beds
3,700sqft
Single Family Residence
Built in 1971
0.63 Acres Lot
$1,264,700 Zestimate®
$334/sqft
$4,426 Estimated rent
Home value
$1,264,700
$1.16M - $1.38M
$4,426/mo
Zestimate® history
Owner options
List your home for rent
$4,426/mo
Rent Zestimate®
Find your next renter with Zillow Rental Manager. Plus, with online applications, you can quickly screen prospective tenants – for free.
$4,426/mo
Rent Zestimate®
Refinance and save
$7,424/mo
Est. payment
Refinancing to a lower rate could help reduce your monthly payments and save thousands over the life of the loan.
$7,424/mo
Est. payment
Explore your selling options
Work with a Zillow partner agent
Leverage their expertise and Zillow's premium Showcase listings to get your home seen by more buyers.
Get startedList with your own agent
Get your home in front of millions of buyers by listing it on Zillow.
Learn how to do itSell it yourself
Take full control of how buyers see your home on Zillow by listing For Sale by Owner (FSBO).
List your homeWhat's special
Zillow last checked:
Listing updated:
Listed by:
Don Sledd 804-301-4070,
Joyner Fine Properties
Bought with:
Ann Vandersyde, 0225184078
Long & Foster REALTORS
Source: CVRMLS,MLS#: 2527169 Originating MLS: Central Virginia Regional MLS
Originating MLS: Central Virginia Regional MLSFacts & features
Interior
Bedrooms & bathrooms
- Bedrooms: 5
- Bathrooms: 3
- Full bathrooms: 3
Primary bedroom
- Description: 2 WIC, hw, blackout shades
- Level: Second
- Dimensions: 14.9 x 19.0
Bedroom 2
- Description: hardwood floor
- Level: Second
- Dimensions: 12.6 x 13.5
Bedroom 3
- Description: hardwood floor
- Level: Second
- Dimensions: 11.7 x 13.4
Bedroom 4
- Description: hardwood floor, blackout shades
- Level: Second
- Dimensions: 11.7 x 10.11
Bedroom 5
- Description: secluded from other bedrooms
- Level: Second
- Dimensions: 25.7 x 14.0
Dining room
- Description: hw, plantation, crown, chair rail
- Level: First
- Dimensions: 14.0 x 13.4
Family room
- Description: library w/ bookshelves, paneling, FP, hw
- Level: First
- Dimensions: 14.8 x 17.2
Foyer
- Description: 2 closets, hardwood
- Level: First
- Dimensions: 8.0 x 17.4
Other
- Description: Shower
- Level: First
Other
- Description: Tub & Shower
- Level: Second
Kitchen
- Description: granite, ceramic tile, Sub-Zero, Bosch
- Level: First
- Dimensions: 9.4 x 20.6
Laundry
- Description: laundry sink, ironing center
- Level: First
- Dimensions: 5.7 x 10.8
Living room
- Description: FP, hw, plantation shutters, crown
- Level: First
- Dimensions: 19.6 x 13.4
Recreation
- Description: FP, ceramic, plantation, exterior door
- Level: First
- Dimensions: 23.0 x 19.0
Heating
- Electric, Heat Pump, Zoned
Cooling
- Electric, Heat Pump, Zoned
Appliances
- Included: Dryer, Dishwasher, Electric Cooking, Disposal, Ice Maker, Microwave, Refrigerator, Smooth Cooktop, Water Heater, Washer, Other Water Heater
Features
- Bookcases, Built-in Features, Breakfast Area, Separate/Formal Dining Room, Double Vanity, Eat-in Kitchen, Fireplace, Granite Counters, Bath in Primary Bedroom, Skylights, Walk-In Closet(s)
- Flooring: Ceramic Tile, Wood
- Windows: Screens, Skylight(s), Storm Window(s)
- Basement: Crawl Space
- Attic: Floored,Pull Down Stairs
- Number of fireplaces: 3
- Fireplace features: Gas, Masonry
Interior area
- Total interior livable area: 3,700 sqft
- Finished area above ground: 3,700
- Finished area below ground: 0
Property
Parking
- Total spaces: 2.5
- Parking features: Attached, Driveway, Garage, Garage Door Opener, Oversized, Paved, Garage Faces Rear, Two Spaces, Garage Faces Side, Electric Vehicle Charging Station(s)
- Attached garage spaces: 2.5
- Has uncovered spaces: Yes
Features
- Levels: Two
- Stories: 2
- Patio & porch: Front Porch, Patio, Porch
- Exterior features: Sprinkler/Irrigation, Lighting, Porch, Paved Driveway
- Pool features: None
- Fencing: Back Yard,Fenced,Mixed
Lot
- Size: 0.63 Acres
- Features: Level
- Topography: Level
Details
- Parcel number: 7487350329
- Zoning description: R1
- Special conditions: Other
- Other equipment: Generator
Construction
Type & style
- Home type: SingleFamily
- Architectural style: Colonial,Two Story
- Property subtype: Single Family Residence
Materials
- Brick, Frame, Hardboard
- Foundation: Slab
- Roof: Composition
Condition
- Resale
- New construction: No
- Year built: 1971
Utilities & green energy
- Sewer: Public Sewer
- Water: Public
Green energy
- Energy efficient items: Solar Panel(s)
- Energy generation: Solar
Community & HOA
Community
- Subdivision: Sleepy Hollow Estates
Location
- Region: Henrico
Financial & listing details
- Price per square foot: $334/sqft
- Tax assessed value: $856,000
- Annual tax amount: $7,104
- Date on market: 1/15/2026
- Ownership: Other
Price history
| Date | Event | Price |
|---|---|---|
| 11/18/2025 | Sold | $1,236,000+25%$334/sqft |
Source:  CVRMLS #2527169 Report a problem CVRMLS #2527169 Report a problem | ||
| 10/26/2025 | Pending sale | $989,000$267/sqft |
Source: CVRMLS #2527169 Report a problem | ||
| 10/20/2025 | Listed for sale | $989,000$267/sqft |
Source: CVRMLS #2527169 Report a problem | ||
Public tax history
| Year | Property taxes | Tax assessment |
|---|---|---|
| 2025 | $7,105 +9.8% | $856,000 +12.4% |
| 2024 | $6,472 +4.6% | $761,400 +4.6% |
| 2023 | $6,188 +14.4% | $728,000 +14.4% |
| 2022 | $5,409 +7.6% | $636,400 +10.2% |
| 2021 | $5,025 +5.4% | $577,600 +5.4% |
| 2020 | $4,766 | $547,800 |
| 2019 | $4,766 | $547,800 |
| 2018 | $4,766 +120.8% | $547,800 +10.4% |
| 2017 | $2,159 -50% | $496,300 |
| 2016 | $4,318 +7.7% | $496,300 |
| 2015 | $4,008 | $496,300 +7.7% |
| 2014 | $4,008 | $460,700 |
| 2013 | -- | $460,700 -3.3% |
| 2012 | -- | $476,500 |
| 2011 | -- | $476,500 |
| 2010 | -- | $476,500 -3.6% |
| 2009 | -- | $494,100 |
Find assessor info on the county website
Neighborhood: Sleepy Hollow
Nearby homes
- $1,000,2004 bd3 ba1.8k sqft104 Santa Clara Dr, Henrico, VA 23229Off Market
- $1,086,4004 bd3 ba2.8k sqft108 Santa Clara Dr, Henrico, VA 23229Off Market
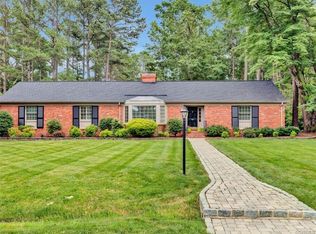
- $1,075,5005 bd3 ba3.7k sqft113 Santa Clara Dr, Henrico, VA 23229Off Market
- $979,1003 bd3 ba2.4k sqft115 Santa Clara Dr, Henrico, VA 23229Off Market
- $917,6003 bd3 ba1.9k sqft102 Santa Clara Dr, Henrico, VA 23229Off Market
- $1,003,4004 bd3 ba2.4k sqft111 Lucerne Ln, Henrico, VA 23229Off Market
- $776,7003 bd2 ba2.3k sqft103 Santa Clara Dr, Henrico, VA 23229Off Market
- $932,8004 bd3 ba2.9k sqft8903 Rio Grande Rd, Henrico, VA 23229Off Market
Nearby schools
GreatSchools rating
- 6/10Maybeury Elementary SchoolGrades: PK-5Distance: 1.1 mi
- 5/10Tuckahoe Middle SchoolGrades: 6-8Distance: 2.5 mi
- 3/10Freeman High SchoolGrades: 9-12Distance: 2.2 mi
Schools provided by the listing agent
- Elementary: Maybeury
- Middle: Tuckahoe
- High: Freeman
Source: CVRMLS. This data may not be complete. We recommend contacting the local school district to confirm school assignments for this home.
Get a cash offer in 3 minutes
Find out how much your home could sell for in as little as 3 minutes with a no-obligation cash offer.
Estimated market value
$1,264,700
Get a cash offer in 3 minutes
Find out how much your home could sell for in as little as 3 minutes with a no-obligation cash offer.
Estimated market value
$1,264,700
- Virginia
- Henrico County
- Henrico
- 23229
- Sleepy Hollow
- 106 Santa Clara Dr
Nearby cities
Nearby neighborhoods
Nearby zip codes
Other Henrico Topics
