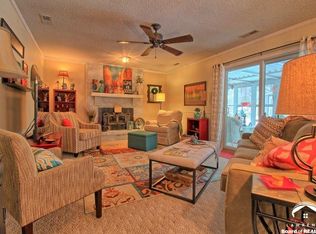
Prestine 3 bed, 1-1/2 bath home on large lot with peaceful backyard and mature trees. 4th non-conforming bedroom located in the basement with ample room to expand. Home features beautifully updated kitchen, original hardwood flooring, and newer interior paint. New furnace, AC, and hot water heater in March 2023 and newer roof and driveway. Come sip morning coffee or enjoy entertaining on the backyard deck with huge yard and privacy fence. Property is located within walking distance to quaint downtown Baldwin and Baker University, with an easy commute to KC, Lawrence, and surrounding communities. Being sold AS-IS with buyer inspections welcomed.
Sold
Price Unknown
106 Santa Fe Dr, Baldwin City, KS 66006
3beds
1,398sqft
Single Family Residence
Built in 1969
0.45 Acres Lot
$285,700 Zestimate®
$--/sqft
$1,807 Estimated rent
Home value
$285,700
$271,000 - $300,000
$1,807/mo
Zestimate® history
Owner options
List your home for rent
$1,807/mo
Rent Zestimate®
Find your next renter with Zillow Rental Manager. Plus, with online applications, you can quickly screen prospective tenants – for free.
$1,807/mo
Rent Zestimate®
Refinance and save
Refinancing to a lower rate could help reduce your monthly payments and save thousands over the life of the loan.
Explore your selling options
Work with a Zillow partner agent
Leverage their expertise and Zillow's premium Showcase listings to get your home seen by more buyers.
Get startedList with your own agent
Get your home in front of millions of buyers by listing it on Zillow.
Learn how to do itSell it yourself
Take full control of how buyers see your home on Zillow by listing For Sale by Owner (FSBO).
List your homeWhat's special
Zillow last checked:
Listing updated:
Listed by:
Teri Ediger 785-766-4248,
ReeceNichols Preferred Realty
Bought with:
Teri Ediger, SP00236717
ReeceNichols Preferred Realty
Source: Heartland MLS as distributed by MLS GRID,MLS#: 2458014
Facts & features
Interior
Bedrooms & bathrooms
- Bedrooms: 3
- Bathrooms: 2
- Full bathrooms: 1
- 1/2 bathrooms: 1
Bedroom 1
- Level: Main
Bedroom 2
- Level: Main
Bedroom 3
- Level: Main
Heating
- Forced Air
Cooling
- Electric
Appliances
- Included: Dishwasher, Disposal, Microwave, Refrigerator, Gas Range, Stainless Steel Appliance(s)
- Laundry: In Basement
Features
- Ceiling Fan(s)
- Flooring: Ceramic Tile, Wood
- Basement: Full,Sump Pump
- Has fireplace: No
Interior area
- Total structure area: 1,398
- Total interior livable area: 1,398 sqft
- Finished area above ground: 1,118
- Finished area below ground: 280
Property
Parking
- Total spaces: 2
- Parking features: Attached, Garage Faces Front
- Attached garage spaces: 2
Features
- Patio & porch: Deck
- Fencing: Privacy,Wood
Lot
- Size: 0.45 Acres
- Features: City Limits
Details
- Additional structures: Other
- Parcel number: 0232020301002017.000
- Special conditions: As Is
Construction
Type & style
- Home type: SingleFamily
- Property subtype: Single Family Residence
Materials
- Lap Siding
- Roof: Composition
Condition
- Year built: 1969
Utilities & green energy
- Sewer: Public Sewer
- Water: Public
Community & HOA
Community
- Subdivision: Other
HOA
- Has HOA: No
Location
- Region: Baldwin City
Financial & listing details
- Tax assessed value: $237,000
- Annual tax amount: $3,251
- Date on market: 10/6/2023
- Listing terms: Cash,Conventional,FHA,USDA Loan,VA Loan
- Ownership: Private
Price history
| Date | Event | Price |
|---|---|---|
| 11/6/2023 | Sold | -- |
Source:  Heartland MLS as distributed by MLS GRID #2458014 Report a problem Heartland MLS as distributed by MLS GRID #2458014 Report a problem | ||
| 10/10/2023 | Pending sale | $229,900$164/sqft |
Source:  ReeceNichols Real Estate #LBR159809 Report a problem ReeceNichols Real Estate #LBR159809 Report a problem | ||
| 10/10/2023 | Contingent | $229,900$164/sqft |
Source:  LBORMLS as distributed by MLS GRID #159809 Report a problem LBORMLS as distributed by MLS GRID #159809 Report a problem | ||
| 10/6/2023 | Listed for sale | $229,900+53.3%$164/sqft |
Source: Heartland MLS as distributed by MLS GRID #2458014 Report a problem | ||
| 8/31/2017 | Listing removed | $150,000$107/sqft |
Source: KW INTEGRITY #143320 Report a problem | ||
| 7/12/2017 | Pending sale | $150,000$107/sqft |
Source: Lawrence KS #143320 Report a problem | ||
| 7/10/2017 | Listed for sale | $150,000$107/sqft |
Source: KW INTEGRITY #143320 Report a problem | ||
Public tax history
| Year | Property taxes | Tax assessment |
|---|---|---|
| 2024 | $3,780 +9.3% | $27,255 +14.3% |
| 2023 | $3,458 +2.6% | $23,840 +5.7% |
| 2022 | $3,371 +14.5% | $22,560 +17% |
| 2021 | $2,943 +10.4% | $19,282 +11.1% |
| 2019 | $2,667 +2.3% | $17,354 +4% |
| 2018 | $2,606 +4.4% | $16,687 +6.5% |
| 2017 | $2,497 +8.4% | $15,663 +6.3% |
| 2016 | $2,304 +2.4% | $14,732 +1.2% |
| 2015 | $2,249 | $14,559 -5.1% |
| 2014 | $2,249 | $15,341 |
| 2013 | -- | $15,341 -4% |
| 2012 | -- | $15,974 +1.5% |
| 2011 | -- | $15,744 -1.5% |
| 2006 | -- | $15,985 |
| 2005 | -- | $15,985 +4.8% |
| 2004 | -- | $15,249 +14.3% |
| 2003 | -- | $13,340 |
Find assessor info on the county website
Neighborhood: 66006
Nearby homes
- $227,1002 bd1 ba1k sqft112 Santa Fe Dr, Baldwin City, KS 66006Off Market
- $264,8003 bd1 ba1.3k sqft104 Santa Fe Dr, Baldwin City, KS 66006Off Market
- $266,3003 bd2 ba1.4k sqft109 Dearborn Cir, Baldwin City, KS 66006Off Market
- $268,3003 bd2 ba806 sqft111 Dearborn Cir, Baldwin City, KS 66006Off Market
- $283,3004 bd2 ba1.3k sqft107 Dearborn Cir, Baldwin City, KS 66006Off Market
- $--3 bd2 ba1.5k sqft113 Dearborn Cir, Baldwin City, KS 66006Sold
- $291,5003 bd2 ba1.1k sqft114 Santa Fe Dr, Baldwin City, KS 66006Off Market
- $136,0003 bd1 ba1.1k sqft114 Santa Fe Dr, Baldwin City, KS 66006Off Market
Nearby schools
GreatSchools rating
- 6/10Baldwin Elementary Intermediate CenterGrades: 3-5Distance: 1.2 mi
- 6/10Baldwin Junior High SchoolGrades: 6-8Distance: 0.6 mi
- 8/10Baldwin High SchoolGrades: 9-12Distance: 0.7 mi
Get a cash offer in 3 minutes
Find out how much your home could sell for in as little as 3 minutes with a no-obligation cash offer.
Estimated market value
$285,700
Get a cash offer in 3 minutes
Find out how much your home could sell for in as little as 3 minutes with a no-obligation cash offer.
Estimated market value
$285,700
- Kansas
- Douglas County
- Baldwin City
- 66006
- 106 Santa Fe Dr
Nearby cities
Nearby zip codes
Other Baldwin City Topics
