Skip main navigation
Off market
  • $540,000

    106 Sarah Cir, Bear, DE 19701

    4beds
    2,350sqft
    SingleFamily
    Built in 2003
    0.35 Acres Lot
    $540,000 Zestimate®
    $230/sqft
    $2,952 Estimated rent

    Home value

    $540,000

    $513,000 - $567,000

    $2,952/mo

    Zestimate® history
    Loading
    Loading...

    Owner options

    List your home for rent

    $2,952/mo

    Rent Zestimate®

    Find your next renter with Zillow Rental Manager. Plus, with online applications, you can quickly screen prospective tenants – for free.

    Learn more

    $2,952/mo

    Rent Zestimate®

    Refinance and save

    $3,578/mo

    Est. payment

    Refinancing to a lower rate could help reduce your monthly payments and save thousands over the life of the loan.

    See today's rates

    $3,578/mo

    Est. payment

    Explore your selling options

    Work with a Zillow partner agent

    Leverage their expertise and Zillow's premium Showcase listings to get your home seen by more buyers.

    Get started

    List with your own agent

    Get your home in front of millions of buyers by listing it on Zillow.

    Learn how to do it

    Sell it yourself

    Take full control of how buyers see your home on Zillow by listing For Sale by Owner (FSBO).

    List your home

    What's special

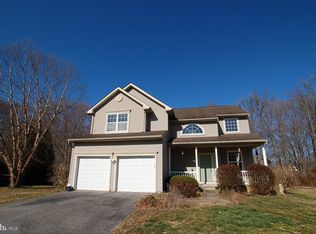
    Absolutely beautiful brick front home located in the highly sought after neighborhood of Brennan Estates, North of the bridge, and still within the award-winning Appoquinimink school district. The moment you drive up to this home you will be impressed by the detailed landscaping and covered front porch. Then as you enter the home you will be even more impressed by the gorgeous turned staircase, the open floor plan with cathedral ceilings, recessed lighting, hardwood floors throughout the entire first floor, and double story windows allowing tons of natural light to brighten this entire space. The living room and dining room also both feature bay windows! As you move towards the back of the home, you are greeted by the true focal point, the kitchen. The kitchen is a chef's delight with white cabinets, stainless steel appliances, granite countertops, a two-tiered island with a breakfast bar, and pendant lighting. The kitchen is open to the family room with a gas fireplace and a custom TV cabinet. You will also find a first floor bedroom on this level and a full bathroom, perfect for guests! As you walk up the hardwood steps to the second level you will see the master suite and two additional bedrooms with another full hall bath. The master suite has vaulted ceilings, a huge walk-in closet, and a well-appointed master bathroom with a soaking tub and walk-in shower. On the lower level you will find a full basement and plenty of storage space. Next, get ready for summer barbeques on the deck surrounded by a new split rail fence and secluded trees backing to open space. If that is not enough, the HVAC is only 6 years old with a house filter and humidifier, the hot water heater is 2 years old, there is a whole house Rain Soft water filtration system with Alkaline water in the kitchen (alkaline water is used for detoxification, hydration, maintaining metabolism, reducing appetite, and supporting good probiotics), and there is a ring motion detection system with lights and camera, easily accessible by your computer and phone. Finally, you will love the location. You are within walking distance to the neighborhood park and fitness trail, and only a few miles to the Glasgow Regional Park. A short commute to the city of Wilmington and local attractions. This home is truly move-in ready, come see all that is has to offer! Welcome Home!

    This property is off market, which means it's not currently listed for sale or rent on Zillow. This may be different from what's available on other websites or public sources.

    Facts & features

    Interior

    Bedrooms & bathrooms
    • Bedrooms: 4
    • Bathrooms: 3
    • Full bathrooms: 3
    Heating
    • Gas
    Cooling
    • Central
    Appliances
    • Included: Dishwasher
    Features
    • Flooring: Hardwood
    • Basement: Partially finished
    • Has fireplace: Yes
    Interior area
    • Total interior livable area: 2,350 sqft

    Property

    Parking
    • Parking features: Garage - Attached
    Features
    • Exterior features: Vinyl, Brick
    Lot
    • Size: 0.35 Acres
    Details
    • Parcel number: 1104610045

    Construction

    Type & style
    • Home type: SingleFamily
    • Architectural style: Contemporary
    Materials
    • Foundation: Crawl/Raised
    • Roof: Asphalt
    Condition
    • Year built: 2003

    Community & HOA

    HOA
    • Has HOA: Yes
    • HOA fee: $325 monthly
    Location
    • Region: Bear

    Financial & listing details

    • Price per square foot: $230/sqft
    • Tax assessed value: $528,700

    Price history

    DateEventPrice
    6/27/2019Sold$378,900-0.3%$161/sqft
    Source: Public Record Report a problem
    5/23/2019Pending sale$379,900$162/sqft
    Source: Long & Foster - Greenville #DENC478404 Report a problem
    5/17/2019Listed for sale$379,900+3.1%$162/sqft
    Source: Long & Foster - Greenville #DENC478404 Report a problem
    6/27/2018Sold$368,500$157/sqft
    Source: Agent Provided Report a problem
    5/25/2018Pending sale$368,500$157/sqft
    Source: Coldwell Banker Preferred - Delaware Office #1001512860 Report a problem
    5/20/2018Listed for sale$368,500+13%$157/sqft
    Source: Coldwell Banker Preferred - Delaware Office #1001512860 Report a problem
    7/30/2015Sold$326,000-1.2%$139/sqft
    Source: Public Record Report a problem
    6/2/2015Listed for sale$329,900-1.5%$140/sqft
    Source: Luke Real Estate #6584781 Report a problem
    10/14/2008Sold$334,900-10.7%$143/sqft
    Source: Public Record Report a problem
    12/14/2005Sold$375,000+30.6%$160/sqft
    Source: Public Record Report a problem
    8/26/2003Sold$287,160$122/sqft
    Source: Public Record Report a problem

    Public tax history

    YearProperty taxesTax assessment
    2025-- $528,700 +537%
    2024$3,486 +17.6%$83,000
    2023$2,964 -0.7%$83,000
    2022$2,986 +1.2%$83,000
    2021$2,949 +1.2%$83,000
    2020$2,916 +7.9%$83,000
    2019$2,701 +8.5%$83,000
    2017$2,490 +9.4%$83,000
    2016$2,276 $83,000
    2015$2,276 +2.8%$83,000
    2014$2,214 $83,000
    2013-- $83,000
    2012-- $83,000
    2011-- $83,000
    2010-- $83,000
    2009-- $83,000
    2008-- $83,000
    2007-- $83,000
    2006-- $83,000
    2005-- $83,000
    2004-- $83,000 +1786.4%
    2003-- $4,400
    2002-- $4,400
    2001-- $4,400
    Find assessor info on the county website

    Neighborhood: 19701

    Nearby schools

    GreatSchools rating
    Schools provided by the listing agent
    • District: APPOQUINIMINK

    Source: The MLS. This data may not be complete. We recommend contacting the local school district to confirm school assignments for this home.

    Get a cash offer in 3 minutes
    Find out how much your home could sell for in as little as 3 minutes with a no-obligation cash offer.
    Estimated market value
    $540,000
    Get a cash offer in 3 minutes
    Find out how much your home could sell for in as little as 3 minutes with a no-obligation cash offer.
    Estimated market value
    $540,000